
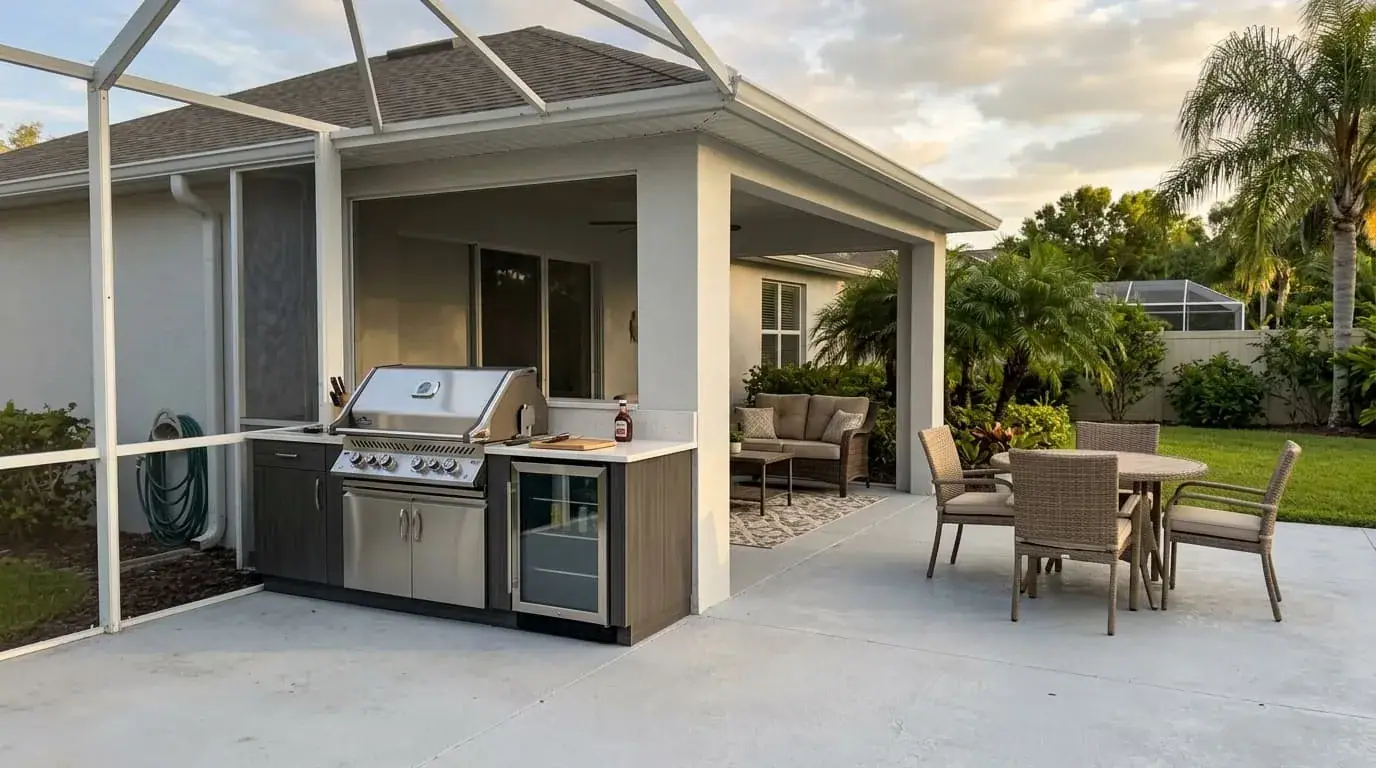
The RTA Outdoor Living 2026 Cost Study reports that the median outdoor kitchen order rose 17.9%, from $16,409 to $19,355. That increase reflects demand for larger, better-equipped outdoor kitchens, while Houzz research shows homeowners increasingly design backyards for relaxing, dining, and everyday use. For Central Florida homeowners, the figures offer a starting point for planning a poolside kitchen, covered patio, sunroom, or other outdoor living upgrade. Here is how to interpret the numbers and build a realistic project budget.
Key Statistics on RTA Outdoor Living 2026 Cost Study
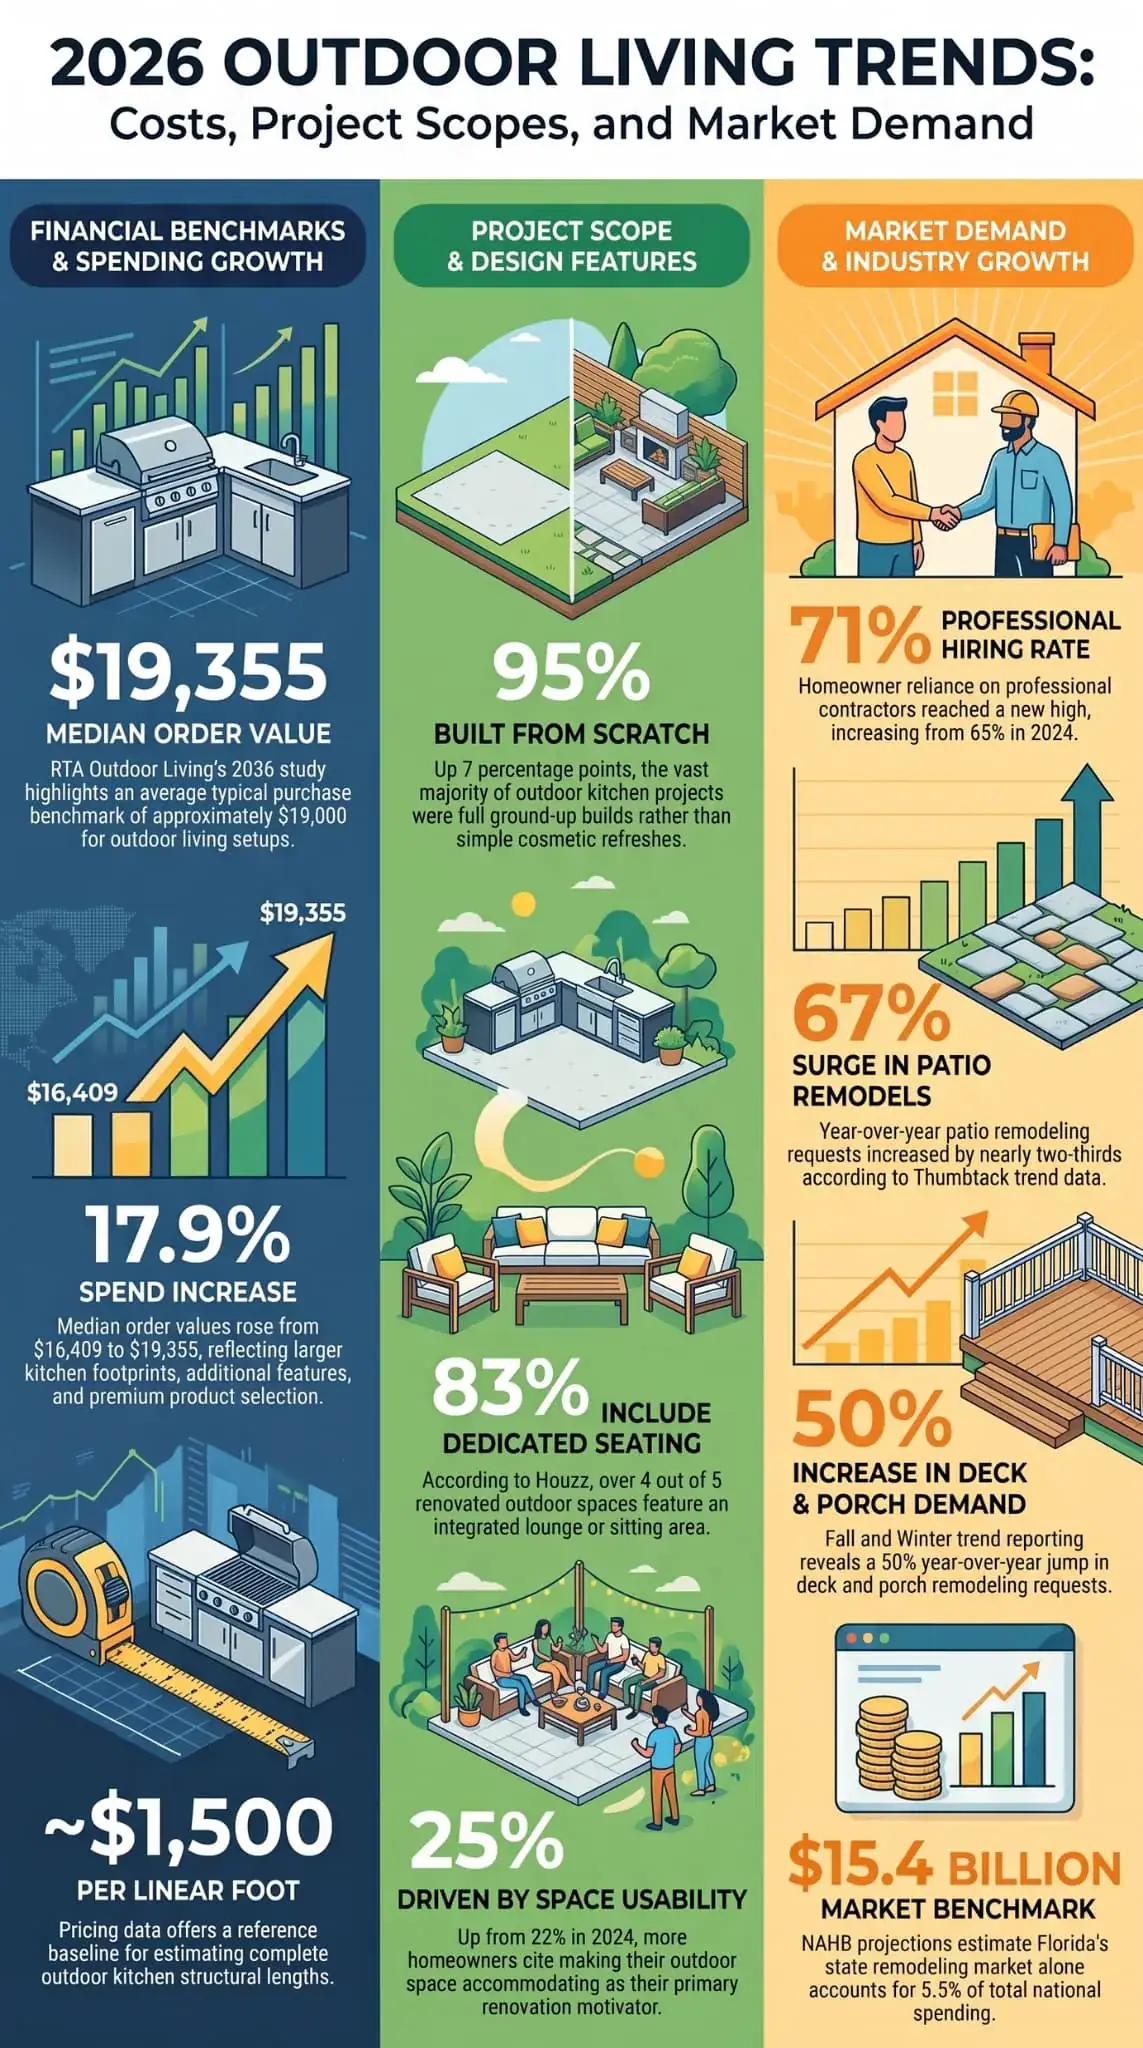
These 10 statistics highlight outdoor kitchen spending, professional involvement, and the growing demand for more functional outdoor living spaces. The figures come from RTA Outdoor Living sales data, national homeowner surveys, Thumbtack trend reporting, and the National Association of Home Builders (NAHB). They provide useful context, but they do not guarantee local prices or demand.
- Approximately $19,000. RTA Outdoor Living’s 2026 Cost Study reports a median order value of $19,355 in 2026, offering a benchmark for the size of a typical purchase in its sales data.
- Approximately $1,500 per linear foot. RTA Outdoor Living’s pricing data provides a reference point for estimating the length of a complete outdoor kitchen. Confirm what the figure includes before treating it as a full installed price.
- 17.9% increase, from $16,409 to $19,355. RTA Outdoor Living’s published study shows a higher median order value, which may reflect larger kitchens, more features, or changes in the products customers buy.
- 83%. Houzz’s 2026 U.S. Outdoor Trends Study found that 83% of renovated outdoor spaces included a lounge or seating area.
- 71%, up from 65% in 2024. Houzz’s outdoor renovation research reports a new high in homeowners hiring professionals for outdoor renovations.
- 95%, up 7 percentage points. Houzz’s outdoor remodeling coverage reports that 95% of outdoor kitchen projects were built from scratch rather than simply refreshed.
- 25%, up from 22% in 2024. Houzz Research found that more homeowners were motivated to make their outdoor spaces more accommodating.
- 50%. Thumbtack’s Fall and Winter 2026 trends report records a year-over-year rise in deck and porch remodel requests.
- Approximately 67%. Thumbtack’s 2026 trend report reports that patio remodel requests increased by nearly 67% year over year.
- $15.4 billion, or 5.5% of the U.S. market. NAHB’s Q1 2026 State Projections of Remodeling estimates Florida’s remodeling spending at $15.4 billion, representing 5.5% of the national market.
Why Is the Average RTA Outdoor Kitchen Order Value Approximately $19,000?
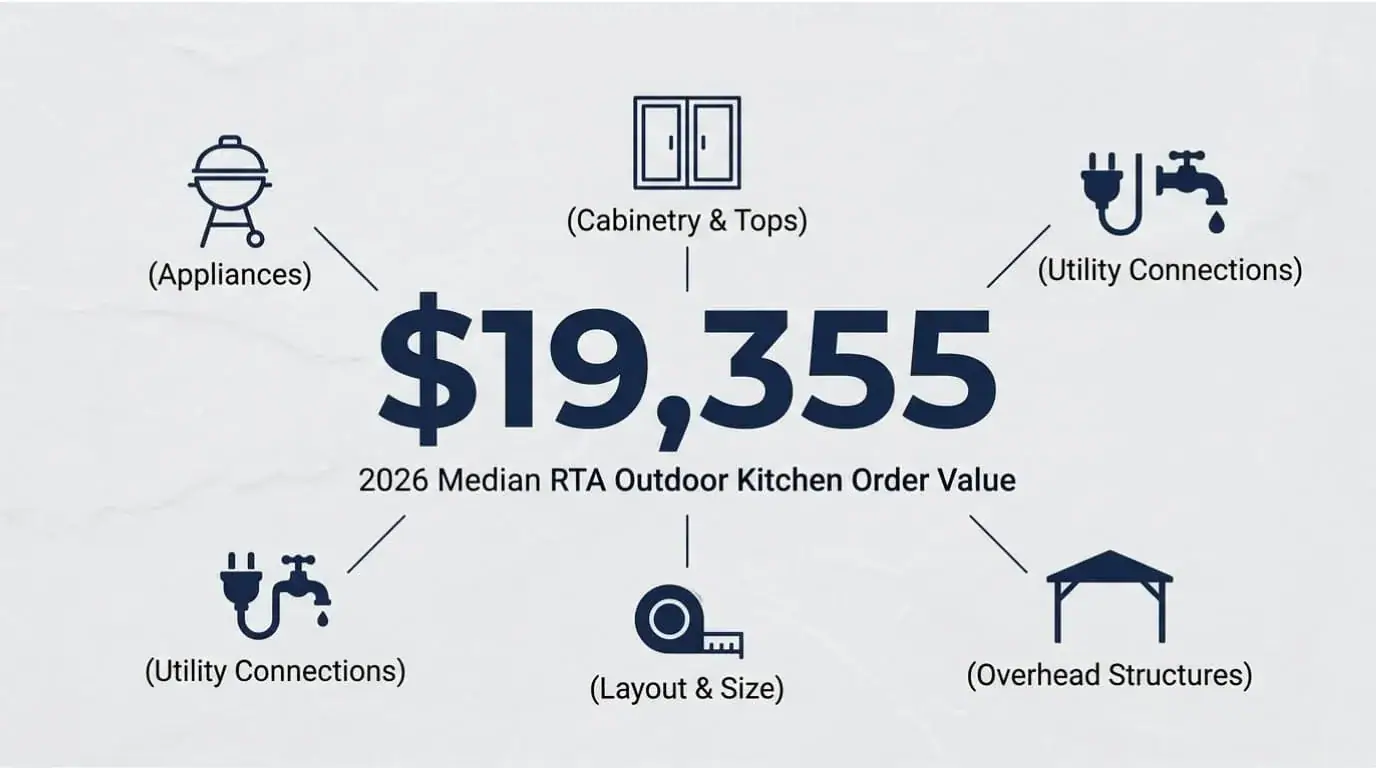
RTA Outdoor Living’s 2026 data puts the median order at $19,355, a useful reference for homeowners considering a substantial outdoor kitchen purchase. It is not a universal installed price: the final project cost depends on the package, site, appliances, labor, and any additional construction.
An outdoor kitchen can include more than a grill and countertop. Cabinetry, storage, refrigeration, lighting, utility connections, and weather protection can all affect the budget. In Central Florida, homeowners may also want to coordinate the kitchen with a pool cage, patio cover, or other aluminum structure.
Common cost drivers include:
- Cabinetry, panels, and countertops.
- Grills, refrigerators, and other appliances.
- Kitchen dimensions and layout.
- Utility connections and site preparation.
- Roofing, shade, and related outdoor structures.
Before comparing proposals, homeowners should ask for itemized pricing and confirm whether installation, electrical work, plumbing, and permits are included. A product order value and a complete construction estimate are different measures.
Why Do Complete Outdoor Kitchens Cost Approximately $1,500 per Linear Foot?
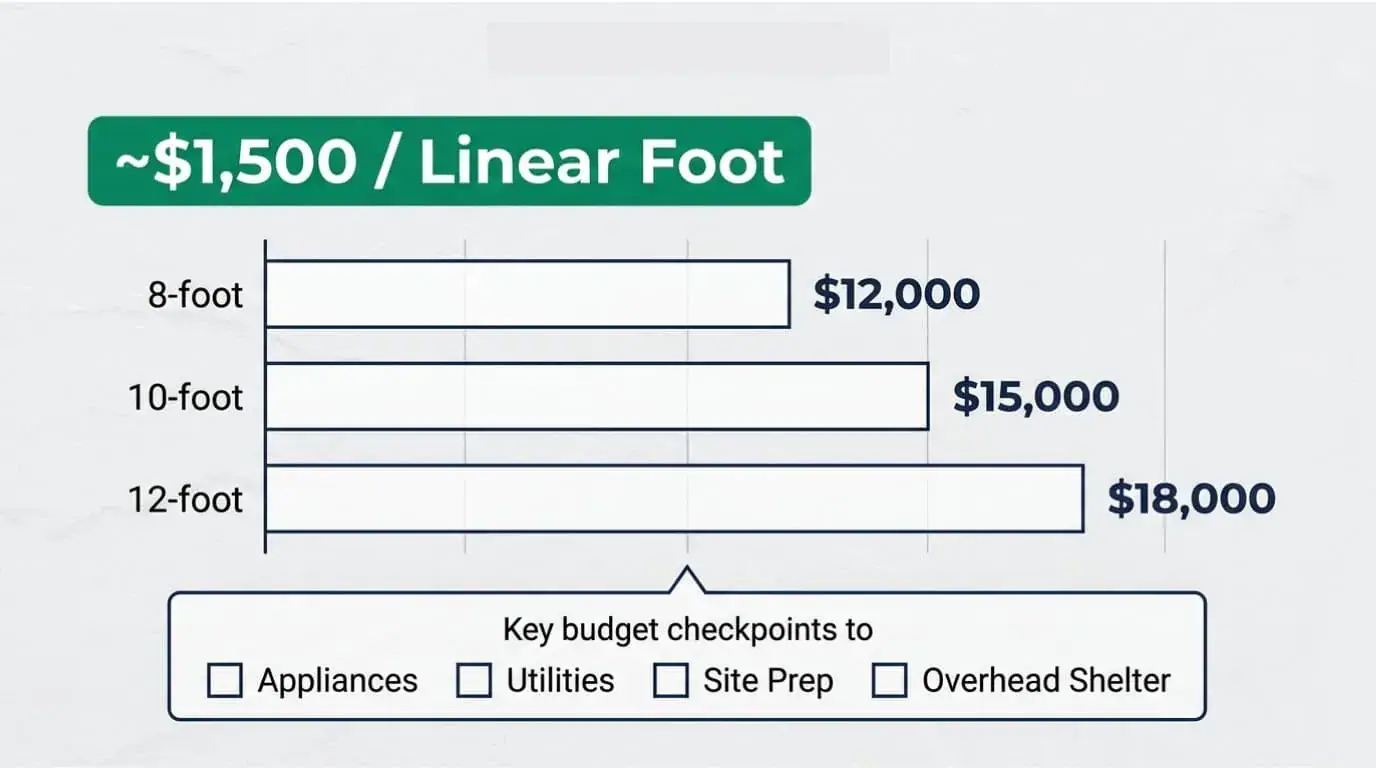
The supplied RTA pricing benchmark is approximately $1,500 per linear foot, but linear-foot estimates work best as an initial comparison rather than a final quote. They can help homeowners compare kitchen lengths, provided they confirm which products and services the rate covers.
Using that rate for simple arithmetic gives the following indicative estimates:
| Kitchen length | Estimate at $1,500 per linear foot |
|---|---|
| 8 linear feet | $12,000 |
| 10 linear feet | $15,000 |
| 12 linear feet | $18,000 |
These figures are calculations from the supplied rate, not verified installed prices. A longer kitchen may require more cabinetry and countertop material, but appliance choices, utility work, site conditions, and construction details can change the total.
Homeowners should clarify these items before setting a budget:
- Appliances: Confirm the models, dimensions, and installation requirements.
- Utilities: Identify plumbing, electrical, or gas work that may be needed.
- Site preparation: Check the condition and level of the existing patio or foundation.
- Overhead protection: Determine whether a roof or enclosure is part of the same contract.
- Installation: Confirm labor, permits, inspections, and exclusions.
A written estimate should define the scope clearly enough that two proposals can be compared on the same basis. Otherwise, the lower headline rate may omit work that the homeowner still needs to arrange.
Why Did RTA Outdoor Living Median Order Value Increase 17.9%?
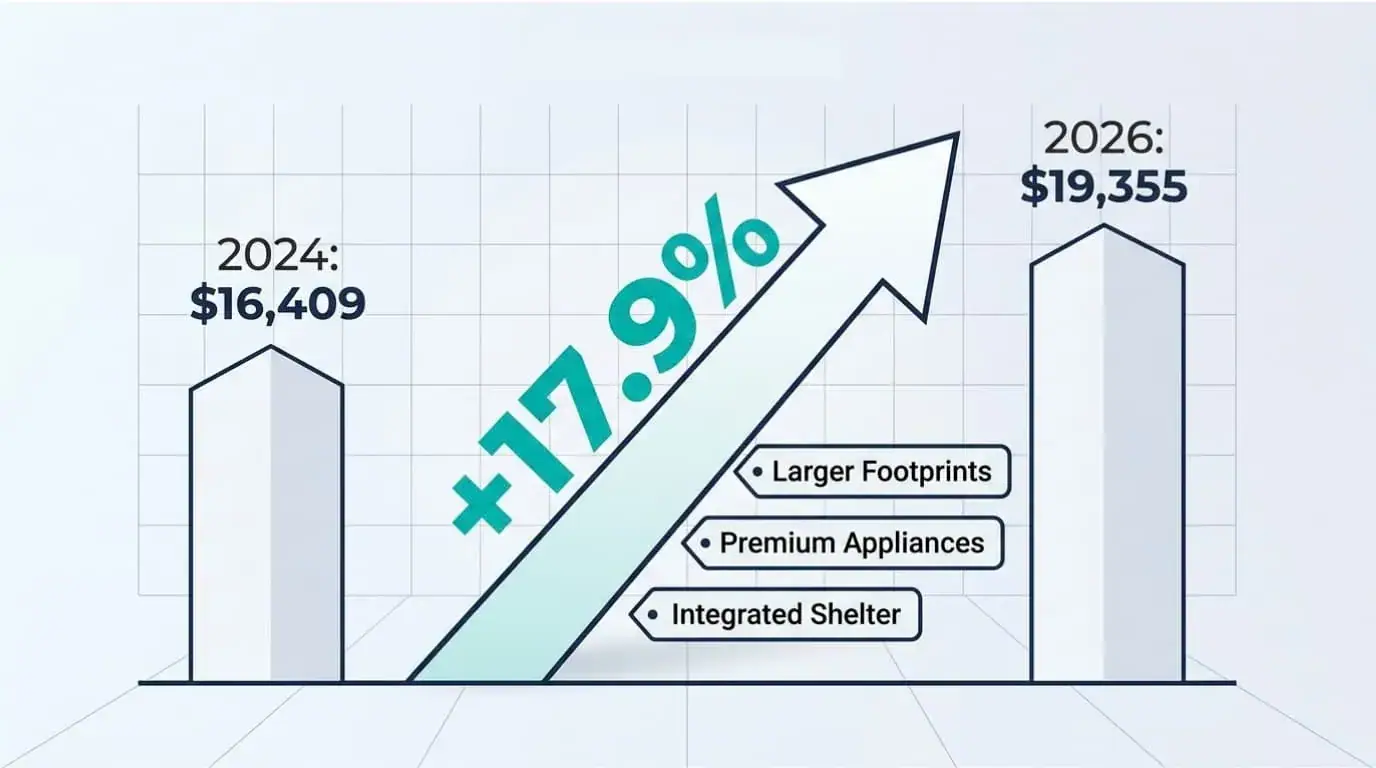
RTA Outdoor Living reports that its median order value increased 17.9%, from $16,409 to $19,355. The company’s October 7, 2026 release attributes the trend largely to larger, better-equipped outdoor kitchens, with higher median values across U.S. regions.
A higher median order value does not necessarily mean every item became 17.9% more expensive. It can also reflect changes in what customers purchase, such as larger layouts, additional storage, or more premium components.
Potential contributors include:
- Larger kitchen footprints and more cabinetry.
- Higher-specification appliances and finishes.
- Greater demand for permanent outdoor construction.
- Projects that coordinate cooking with seating and shelter.
For homeowners, the lesson is to separate essential features from optional upgrades before requesting quotes. A clear list of must-haves makes it easier to compare materials, layouts, and package options without exceeding the budget.
That said, the median is a sales benchmark, not a forecast of what a Central Florida homeowner will spend. The site, chosen products, labor, and construction requirements remain decisive.
Why Do 83% of Homeowners Include Lounge or Seating Areas?
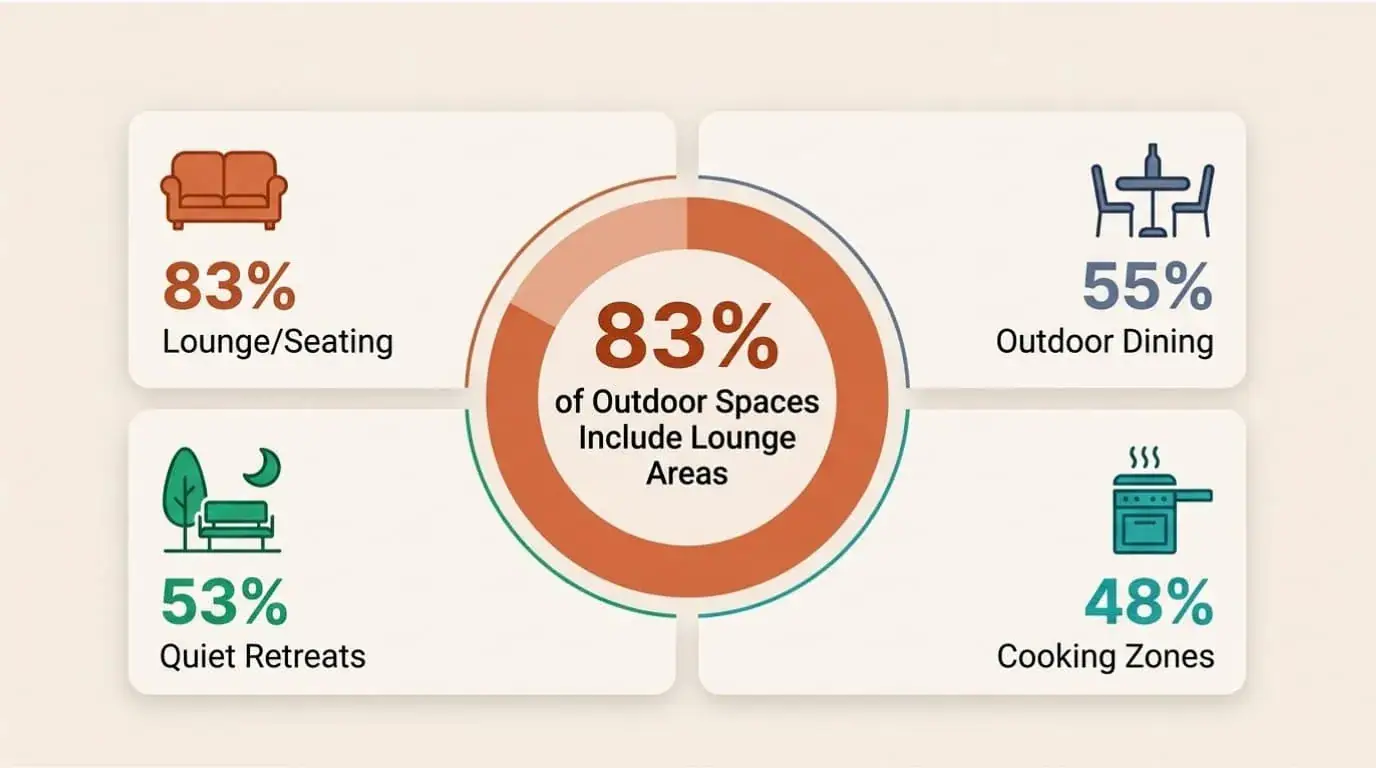
Houzz’s 2026 U.S. Outdoor Trends Study found that 83% of renovated outdoor spaces included a lounge or seating area. The survey of 1,191 homeowners suggests that outdoor spaces increasingly serve as extensions of indoor living areas, not just places to cook or maintain a garden.
The same study found that 55% included dining areas, 53% created quiet retreats, and 48% included outdoor cooking areas. These features can overlap, since one backyard may contain several distinct zones.
Homeowners can use this trend to plan an outdoor living space around daily routines:
- Lounge areas: Comfortable seating for conversation and relaxation.
- Dining areas: Space for meals, guests, and outdoor entertaining.
- Quiet retreats: A shaded corner for reading or taking a break.
- Cooking zones: A practical layout that connects the grill, counter, and dining area.
For Central Florida homes, a covered lanai, pool enclosure, or screened patio can help define these zones. The design should account for sun exposure, rain, airflow, drainage, and the space available.
A cohesive plan usually works better than adding features independently. Homeowners should consider how people will move between the kitchen, seating, pool, and house before choosing dimensions or materials.
Why Are 71% of Homeowners Hiring Professionals for Outdoor Renovations?
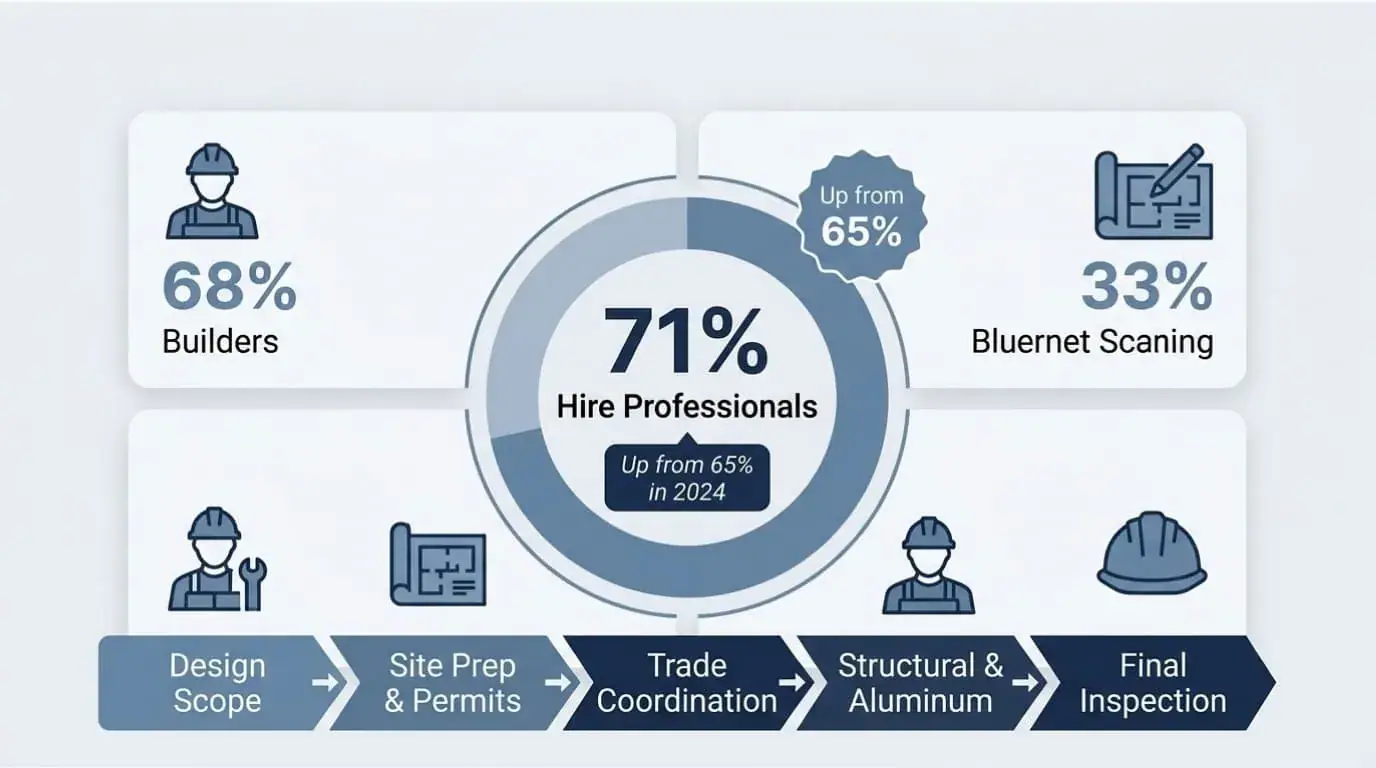
Houzz reports that 71% of surveyed homeowners hired a professional for outdoor renovations in 2026, up from 65% in 2024. The increase suggests that homeowners increasingly rely on skilled help as outdoor projects become more involved.
A project that combines an outdoor kitchen, covered seating, lighting, and an aluminum enclosure can involve several trades. Coordinating the work may require attention to drainage, structural connections, electrical safety, permits, and product compatibility.
Professional support can help homeowners:
- Develop a clear scope and realistic construction schedule.
- Coordinate related trades and installation stages.
- Identify site issues before work begins.
- Understand permit and inspection requirements.
- Compare material options and maintenance needs.
Hiring a professional does not automatically guarantee quality or prevent unexpected costs. Homeowners should verify applicable licenses, insurance, references, written warranties, and the contractor’s experience with similar projects.
For specialized aluminum structures, True Aluminum can be considered as a local resource for pool cages, screen enclosures, sunrooms, carports, and related outdoor construction. Homeowners should confirm the exact work included in any proposal and whether other contractors are needed for kitchen utilities or separate construction tasks.
Why Are 95% of Outdoor Kitchen Projects Built From Scratch?
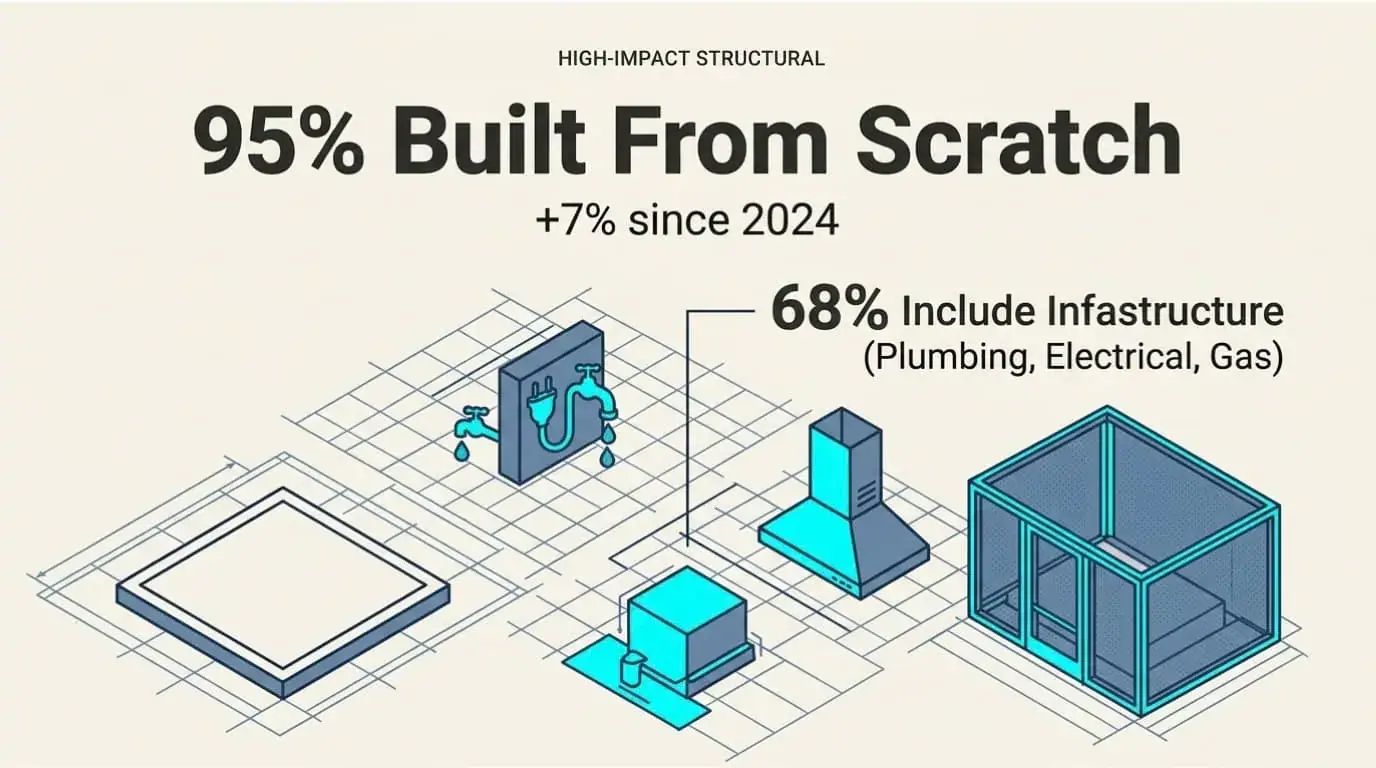
Houzz reports that 95% of outdoor kitchen projects were built from scratch, up 7 percentage points from 2024. The finding points toward permanent installations rather than simple refreshes of existing grilling areas.
The study’s supplied findings also report that 68% of outdoor kitchen projects include infrastructure improvements, such as plumbing, electrical, or heating systems. These additions can make a kitchen more functional, but they also increase the importance of planning.
A new outdoor kitchen may require:
- A suitable base or surface.
- Safe utility access and connections.
- Weather-appropriate cabinets and appliances.
- Adequate ventilation and clearances.
- Shade or overhead protection.
- Permits and inspections where required.
A permanent build should be planned as a connected system. For example, the location of a refrigerator, sink, grill, and counter affects both the layout and utility requirements. Adding a roof or screen enclosure later can also introduce design and approval considerations.
Homeowners should confirm responsibilities before work starts. A kitchen supplier, general contractor, electrician, plumber, and aluminum structure contractor may cover different parts of the project. Clear contracts help prevent gaps between those scopes.
Why Do 25% of Homeowners Renovate Outdoor Spaces for Personal Accommodation?
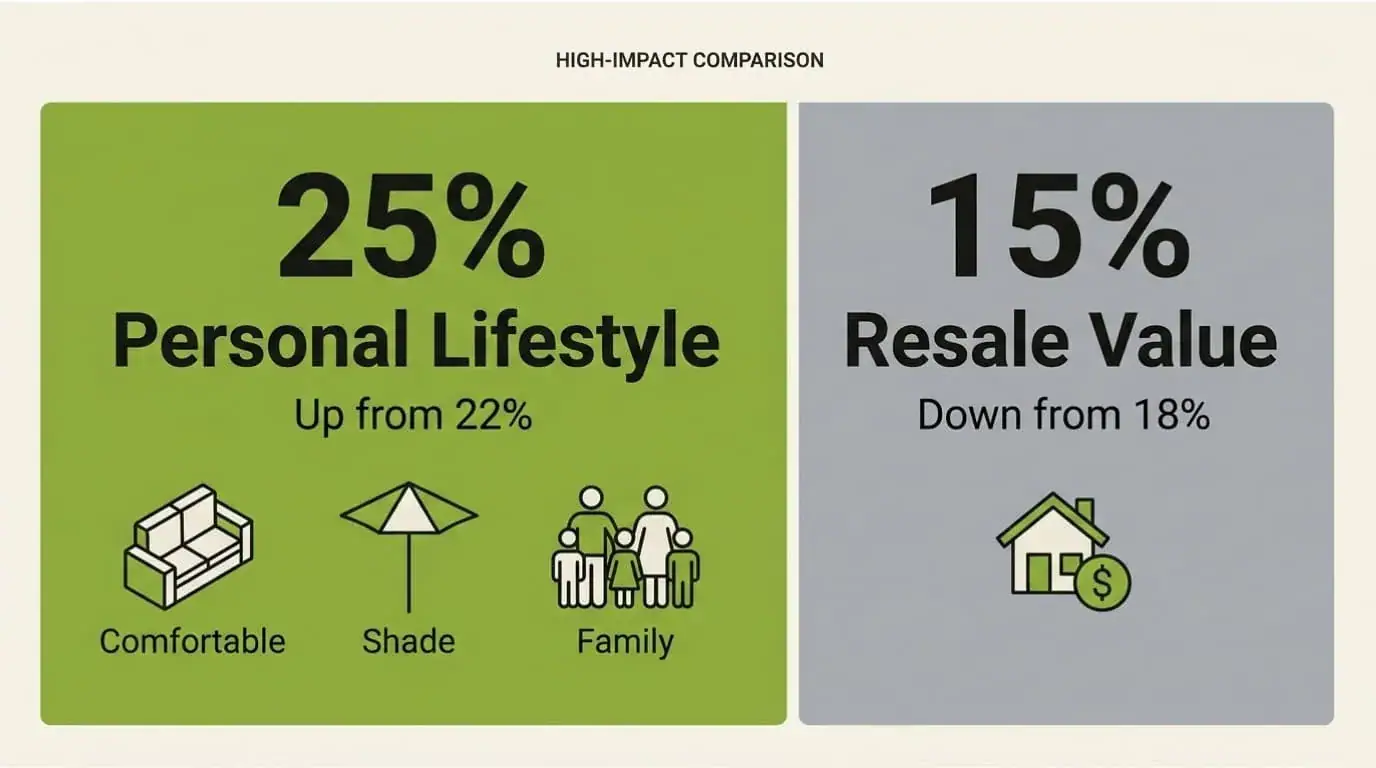
Houzz found that 25% of homeowners were motivated to make their outdoor spaces more accommodating, up from 22% in 2024. In the same study, just 15% cited resale value as a renovation motivation, down from 18% in 2024.
The figures suggest that many homeowners are placing more emphasis on how their homes support everyday life. They may want a comfortable place to gather with family, entertain friends, relax after work, or spend more time outdoors.
Practical priorities can include:
- Seating that suits the household’s needs.
- Shade for hot afternoons and protection from rain.
- An outdoor kitchen near dining and lounge areas.
- Easier access between indoor and outdoor spaces.
- Screened areas that fit the way the household uses its yard.
Resale value can still matter, but it should not be treated as a guaranteed return on renovation spending. The financial outcome depends on the local market, project quality, materials, and buyer preferences.
A better starting point is to define the intended use. Homeowners who begin with daily routines can make more informed decisions about the layout, level of finish, and features worth paying for.
Why Did Deck and Porch Remodel Requests Increase 50%?
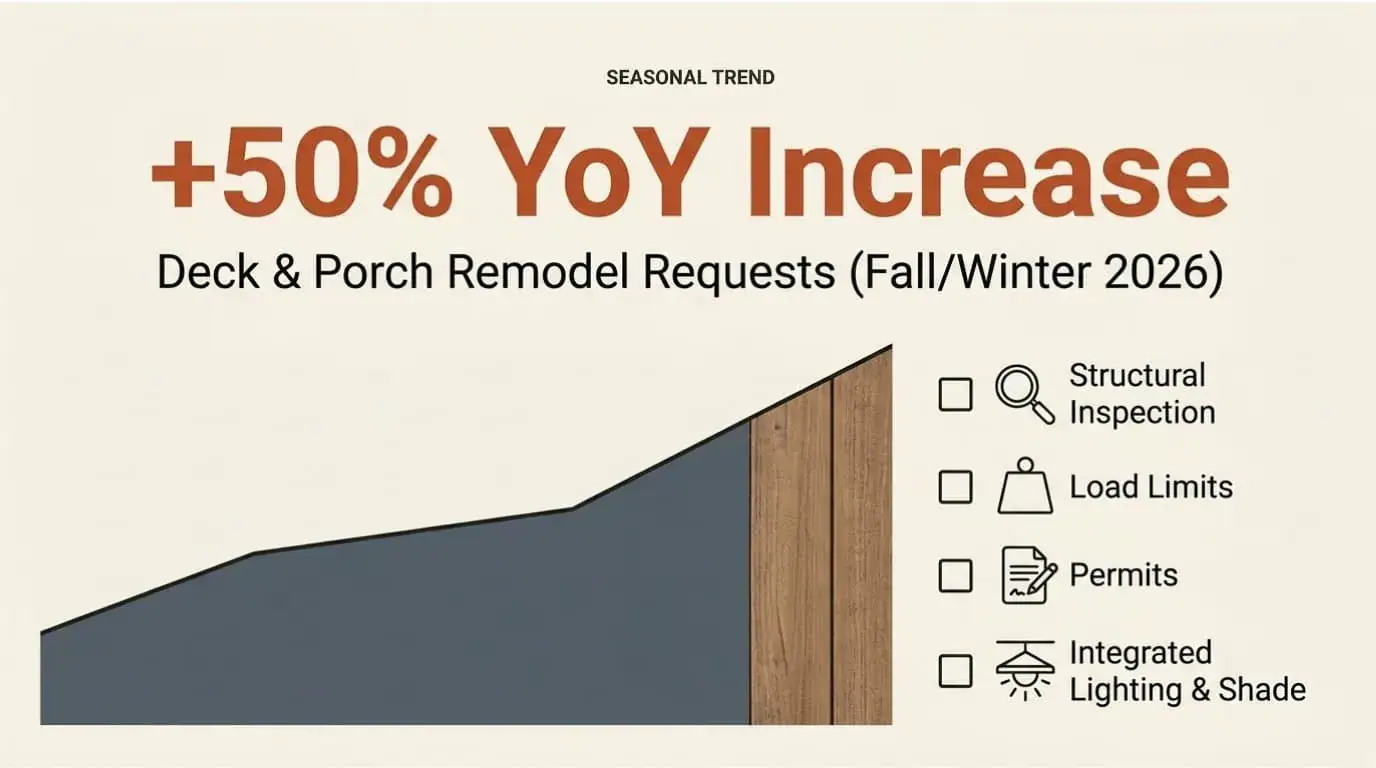
Thumbtack’s Fall and Winter 2026 trends report records a 50% year-over-year increase in deck and porch remodel requests. This reported rise points to continued interest in improving outdoor areas that extend a home’s usable space.
The report compares project requests over specified periods. It does not mean every region experienced the same increase, or that completed projects rose by an identical amount.
Deck and porch improvements may involve more than cosmetic changes. Homeowners might replace worn surfaces, improve access, add shade, update railings, or make the area more useful for entertaining.
Before beginning work, consider the following:
- Inspect the existing structure for deterioration.
- Confirm whether the planned changes affect structural loads.
- Check local permit requirements.
- Plan lighting, seating, shade, and access together.
- Make sure new materials are suitable for local exposure and maintenance expectations.
In Central Florida, homeowners should also consider how a porch or deck connects with a pool cage, lanai, or other covered structure. A coordinated plan can reduce the risk of conflicting layouts or duplicated work.
The best scope depends on the existing structure, budget, and intended use. A reported increase in requests is useful market context, not a reason to rush into construction.
Why Did Patio Remodel Requests Increase Approximately 67%?
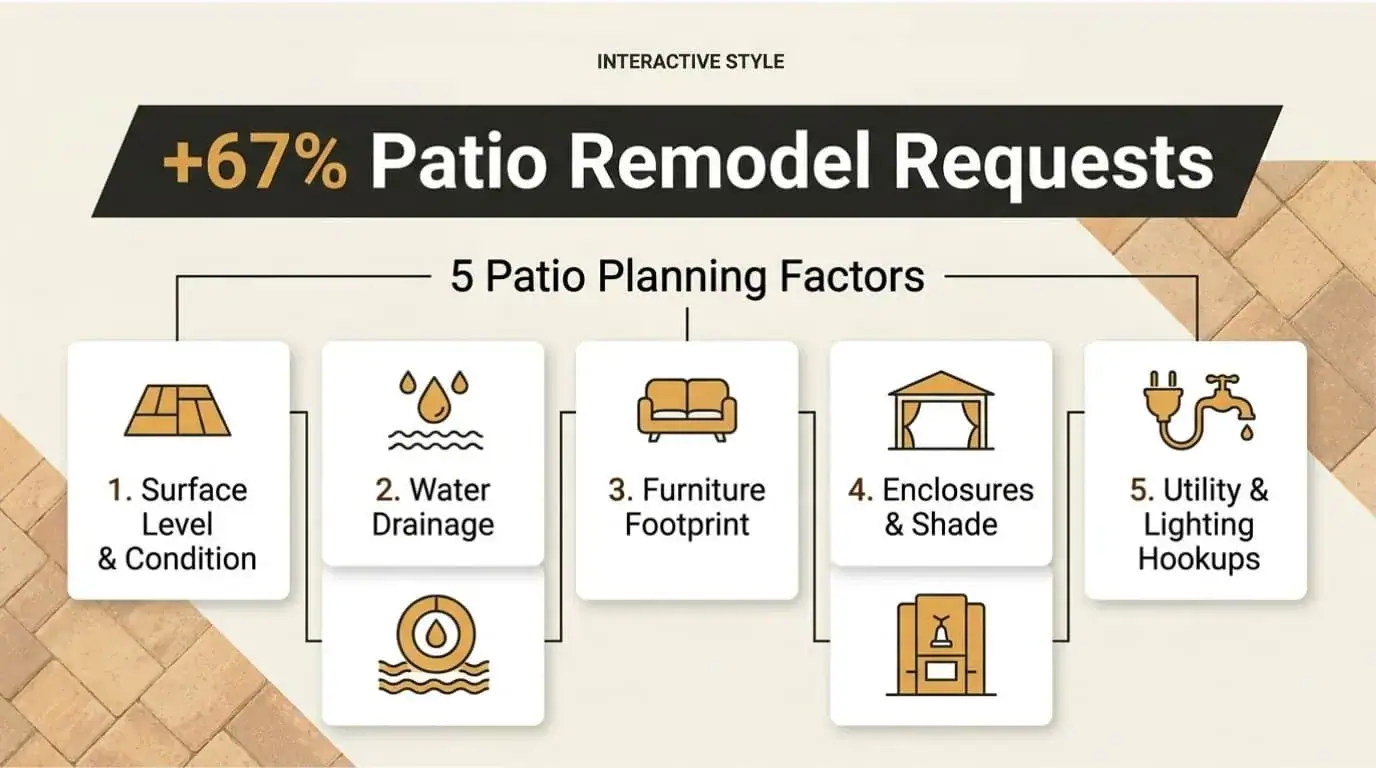
Thumbtack reports that patio remodel requests increased by nearly 67% year over year in its Fall and Winter 2026 trend report. The figure suggests that homeowners are paying more attention to patios as functional outdoor living areas.
A patio can support dining, lounging, cooking, and access to a pool or garden. When several activities share one space, the layout needs to balance movement, comfort, and practical requirements.
Useful planning questions include:
- Is the existing surface level and in suitable condition?
- Does water drain away from the home and other structures?
- Is there enough room for furniture and safe movement?
- Would a covered or screened area improve everyday use?
- Will outdoor lighting or utility connections be needed?
Adding every possible feature can increase costs and create a crowded layout. A well-planned patio should prioritize the activities that matter most to the household.
Homeowners should also compare material durability and upkeep. Concrete, pavers, and other surfaces have different installation requirements and maintenance needs. Local conditions, the existing base, and drainage all influence which option makes sense.
How Does Florida’s $15.4 Billion Remodeling Market Shape Outdoor Living Demand?
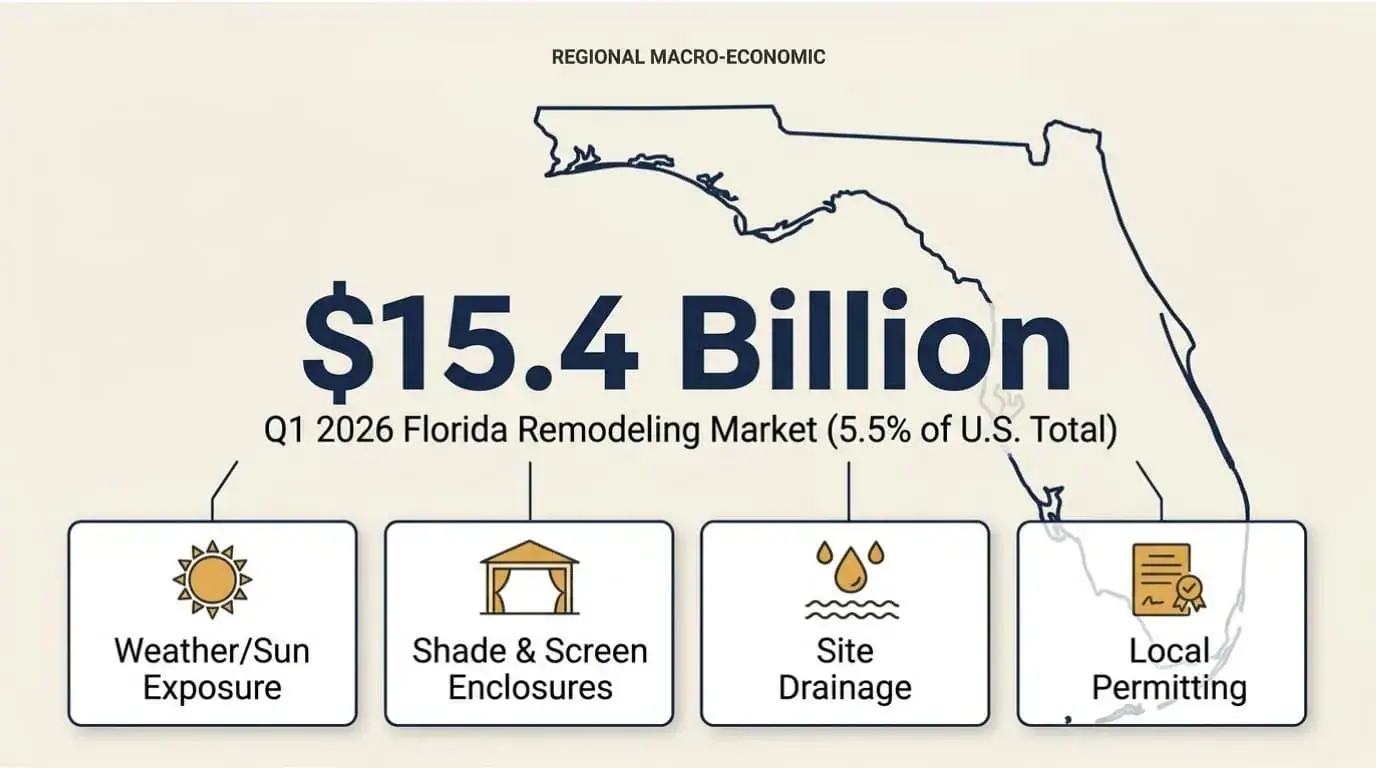
The National Association of Home Builders estimates that Florida accounted for $15.4 billion, or 5.5% of the U.S. remodeling market, in Q1 2026. Its State Projections of Remodeling model provides state-level estimates of remodeling spending based on national economic data and other indicators.
This figure includes remodeling activity broadly. It does not measure outdoor kitchens, aluminum structures, or Central Florida spending separately.
Still, the statewide estimate provides context for homeowners considering improvements to their properties. Outdoor living projects may form part of a wider effort to make existing homes more functional.
For a Central Florida project, homeowners should assess:
- Weather exposure: Select materials and construction details suited to the site.
- Shade and shelter: Decide whether a screen enclosure, sunroom, or patio cover fits the intended use.
- Drainage: Review surface slope and water movement before adding new structures.
- Maintenance: Compare the long-term upkeep of different materials.
- Permitting: Confirm the approvals required for the planned work.
NAHB’s estimate is useful for understanding the scale of Florida’s remodeling market, but it cannot predict the cost or value of an individual project. Homeowners should use local estimates and a defined project scope to guide their decisions.
How Should Homeowners Budget for an Outdoor Living Project?
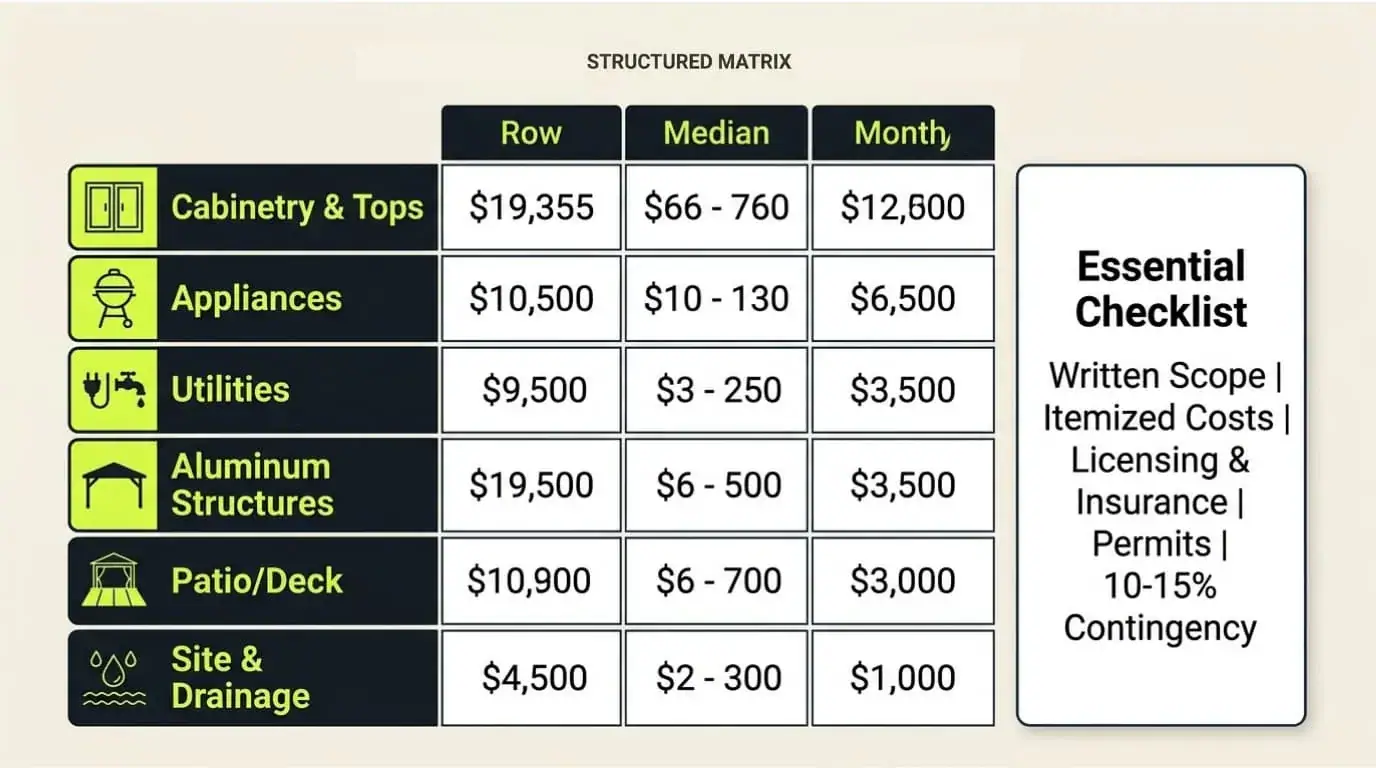
Homeowners can manage outdoor construction costs more effectively by defining the project scope, comparing itemized estimates, and planning connected features together. The RTA Outdoor Living study provides a useful kitchen-cost reference, while the Houzz and Thumbtack findings show why many projects now include more than one outdoor zone.
| Budget category | Questions to ask |
|---|---|
| Kitchen cabinetry and countertops | What dimensions, materials, and finishes are included? |
| Appliances | Which models, warranties, and connections are included? |
| Utilities | Are plumbing, electrical, and gas work included? |
| Aluminum structure | Are engineering, installation, and permits covered? |
| Patio or deck | Is surface preparation or structural repair required? |
| Site and drainage | Will grading, drainage, or other site work be needed? |
| Maintenance | What upkeep will the selected materials require? |
Before signing a contract, homeowners should:
- Set a budget and identify essential features.
- Request a written scope with itemized costs.
- Confirm exclusions, payment milestones, and change-order terms.
- Verify licensing and insurance for the work being performed.
- Review warranties, maintenance requirements, and permit responsibilities.
- Keep a contingency for concealed problems or approved changes.
If the project combines a kitchen with a pool cage, sunroom, carport, or patio cover, confirm how the work will be coordinated. Separate contracts can be appropriate, but each should clearly define who handles interfaces between structures, surfaces, and utilities.
What Does the RTA Outdoor Living 2026 Cost Study Mean for Future Projects?
Planning an outdoor kitchen or living space takes more than setting a budget. Your final cost depends on the layout, materials, utilities, and any work needed to prepare the site. National spending figures offer a useful guide, but your home’s needs will determine what makes sense.
True Aluminum can be a starting point when exploring outdoor living options for your home. See the outdoor living services before construction begins. Confirm the design, budget, and permit requirements so your new space fits your property and how you plan to use it.
