

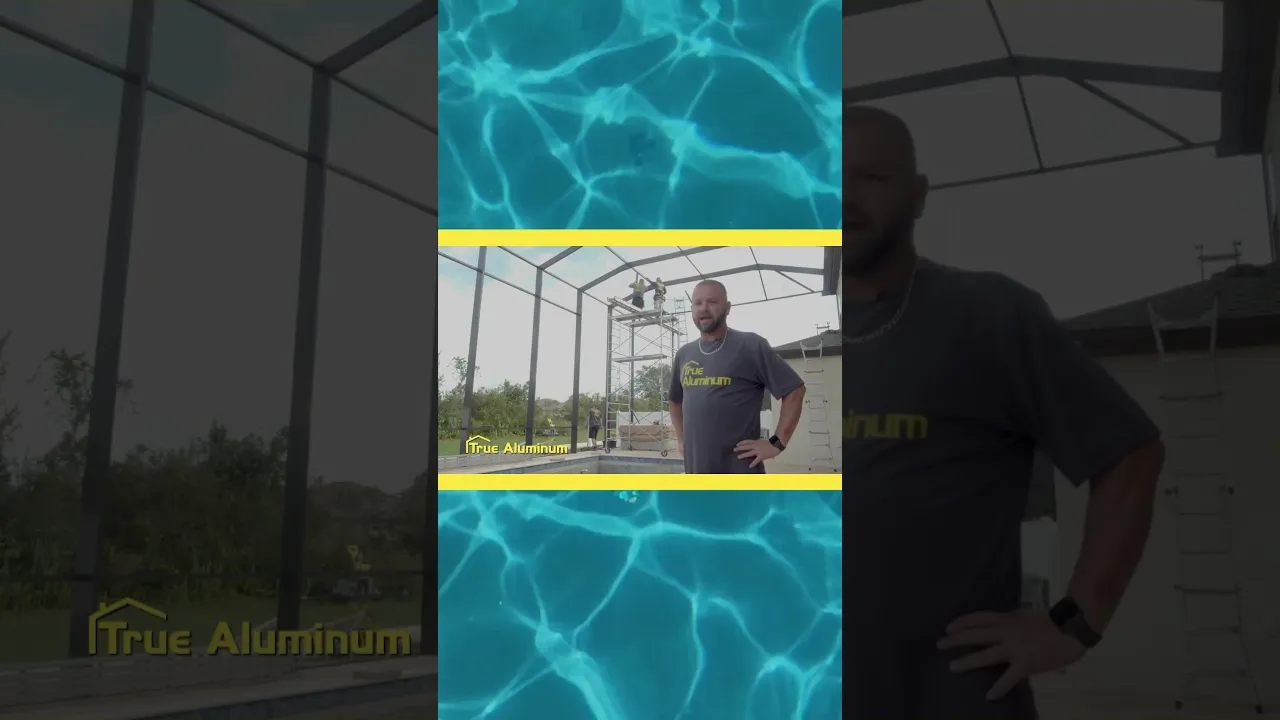
Two Story Pool Cage Build. A quick look at a True Aluminum two story pool cage build.
Read the transcript ▼
[Music] so we're over here in Riverview uh we got a two-story cage so 26x 50 uh it's a maner roof we' been out here for about a week and a half should finish it up today get this homeowner happy and move on to the next one hey hey hey hey he hey hey hey hey hey hey [Music] hey
Pool Cages in Lakeland, FL
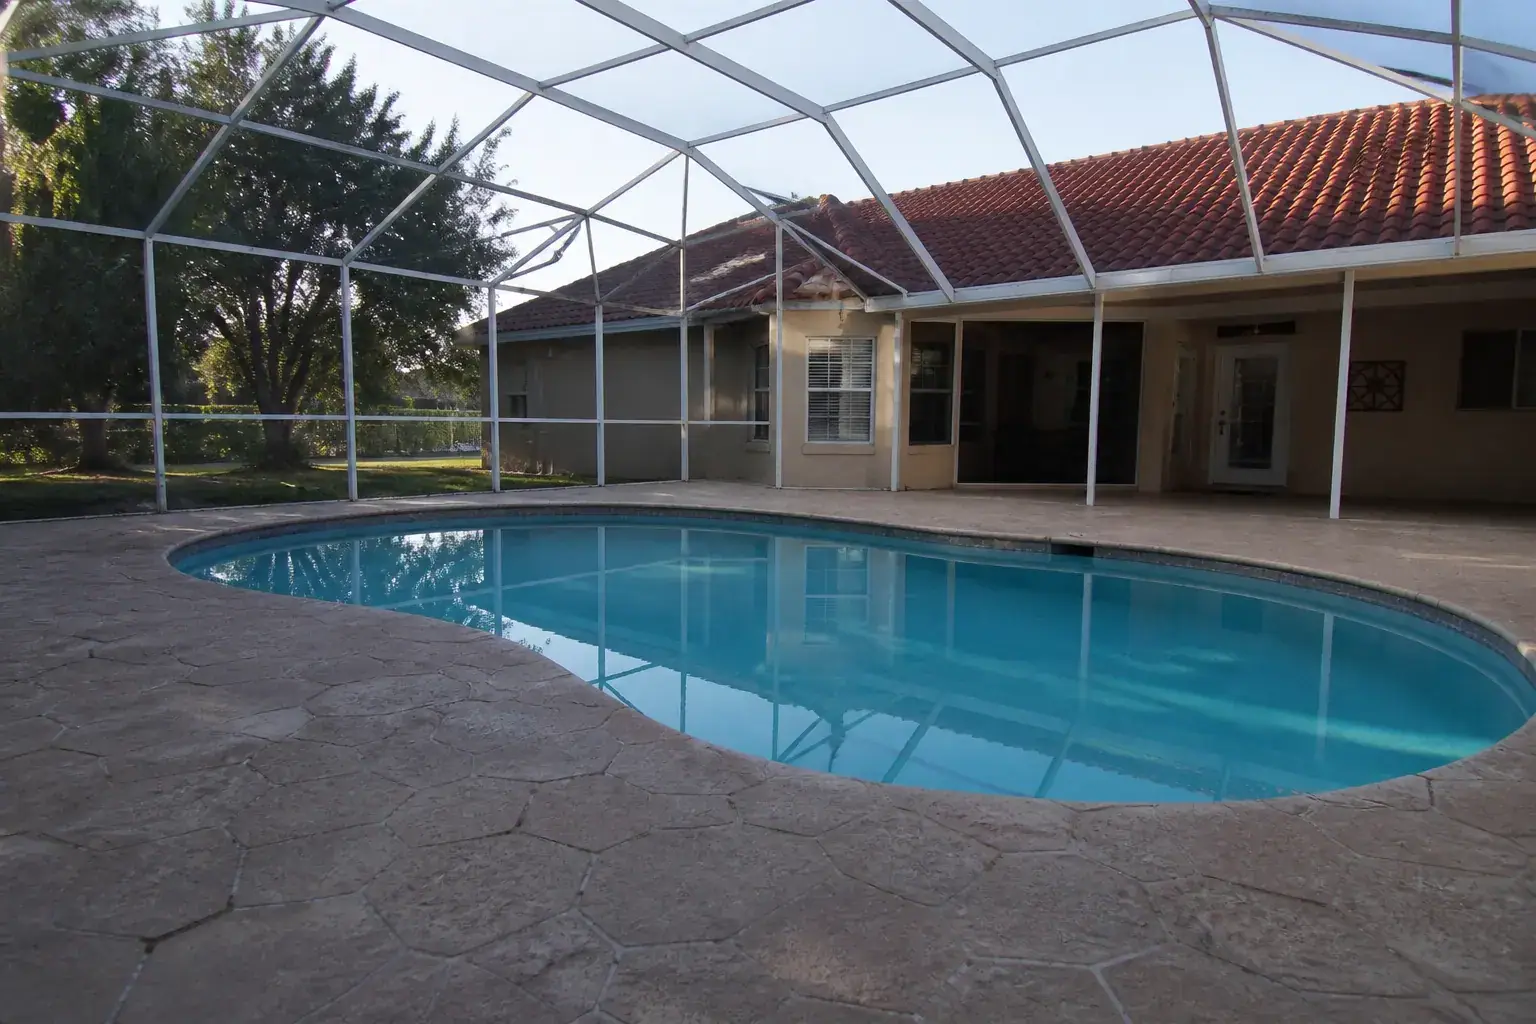
A pool cage is an aluminum frame and screen over the pool and the deck. Homeowners call it a birdcage. The drawing calls it a screen enclosure. We call it a pool cage. A pool enclosure in Florida is the same build.
True Aluminum measures the pool you already have, in Lakeland, Plant City, and the other cities on this page. License SCC131151391. Call (863) 804-6021. The price goes in writing before a post is set.
What a Pool Cage Is
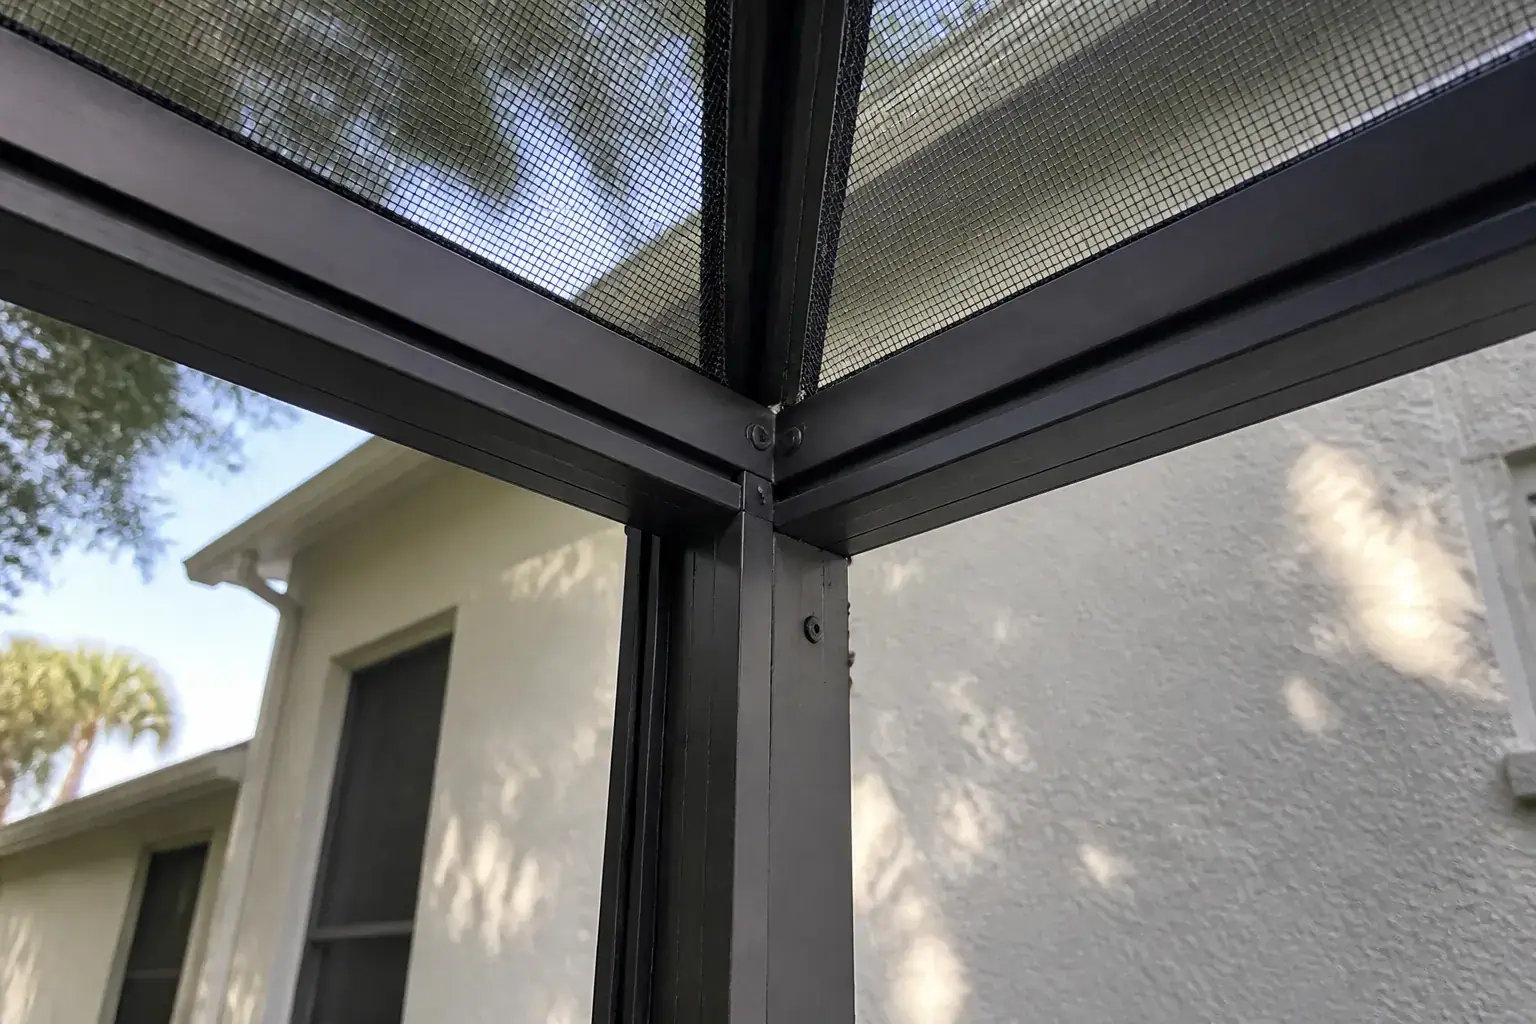
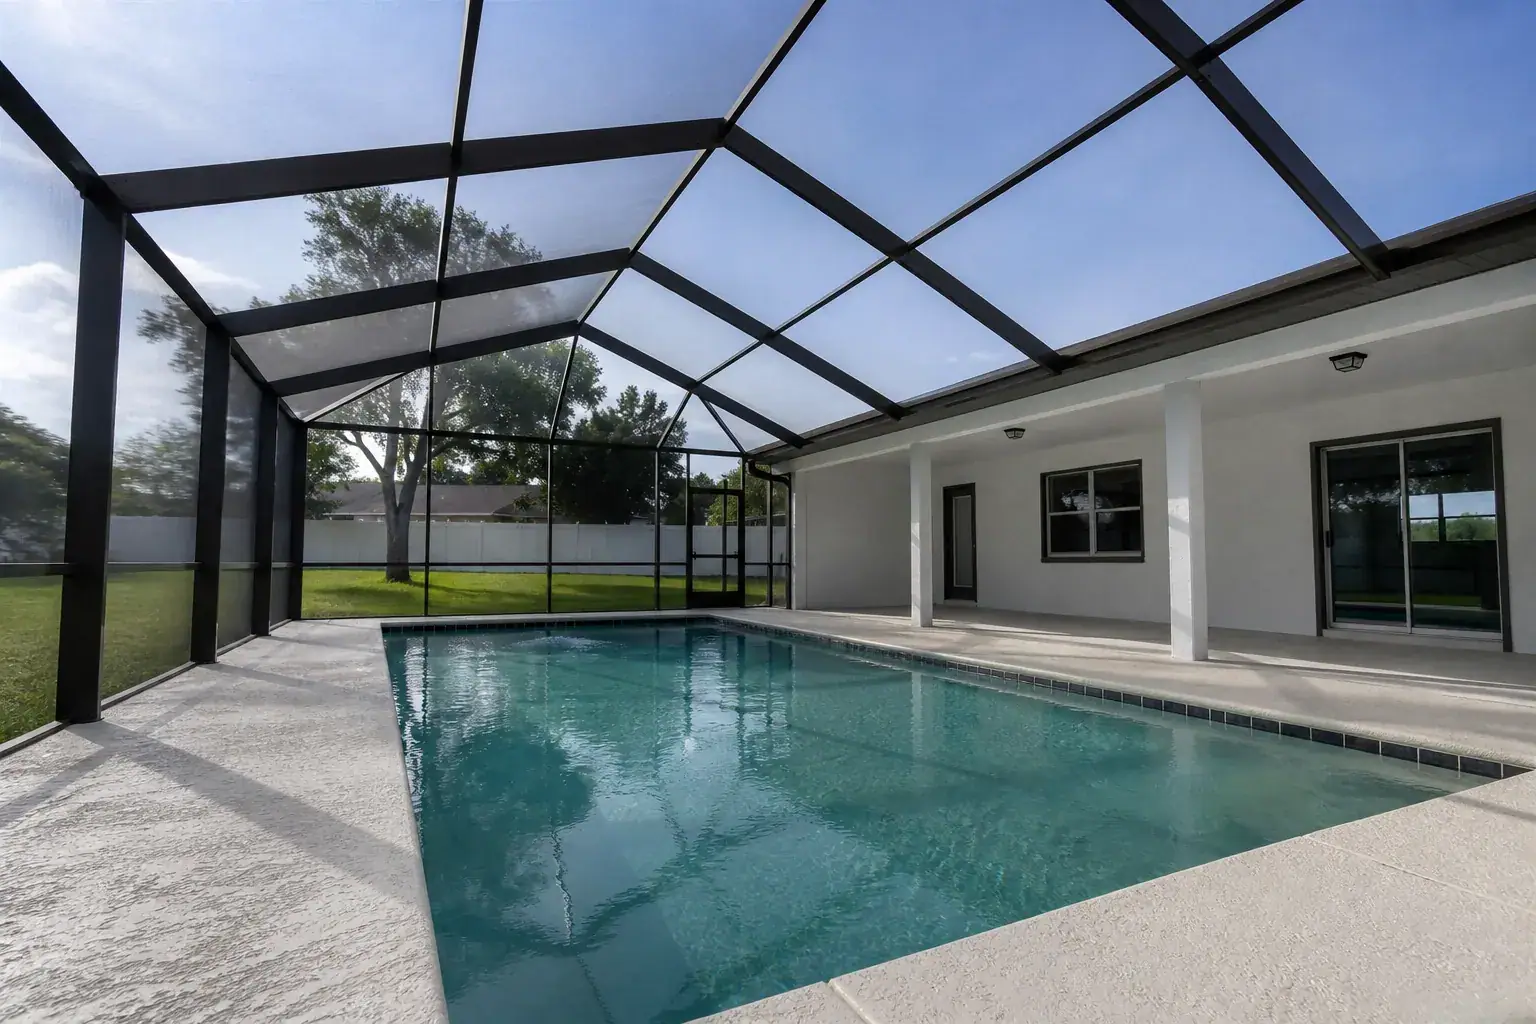
The cage sits on the deck around the water. Posts go down to footers or to a slab that can hold the anchors. Beams tie the posts together. Screen fills the bays. The roof is screen too, on a flat span, a mansard, a gable, or a dome, depending on the height you need over the water.
Leaves, pollen, and bugs are what the screen is for. A tight bay keeps that load out of the pool so you skim less. It is still an outdoor room. Rain on a screen roof comes through. A solid roof over a lanai or a sunroom is a different structure.
A sunroom is glass. A lanai is a roofed, screened room, usually tied to the house. Neither one is the frame over an open pool. If you are sorting the names, the comparison is written out on the sunroom, lanai, and pool cage page.
The screen keeps leaves and pollen out of the water, so you skim less and you use less chlorine. Solar screen is the shade option when the deck sits in full sun. A cage is not window protection. Hurricane shutters for the house are a separate job.
True Aluminum has been part of the True family since 2009. The same crew builds screen rooms and lanais, sunrooms, pavers, and aluminum storm shutters. This page is the cage.
Styles We Build
The styles on our jobs are the ones already in the photos and the project videos. A standard cage is a single story over the deck, with the roof low enough to sit under the house eaves. A two story cage is the taller frame. We have built those, including a two story pool cage in Wesley Chapel and a second two story build with no city in the title. The extra height changes the wind check and the amount of aluminum in the frame.
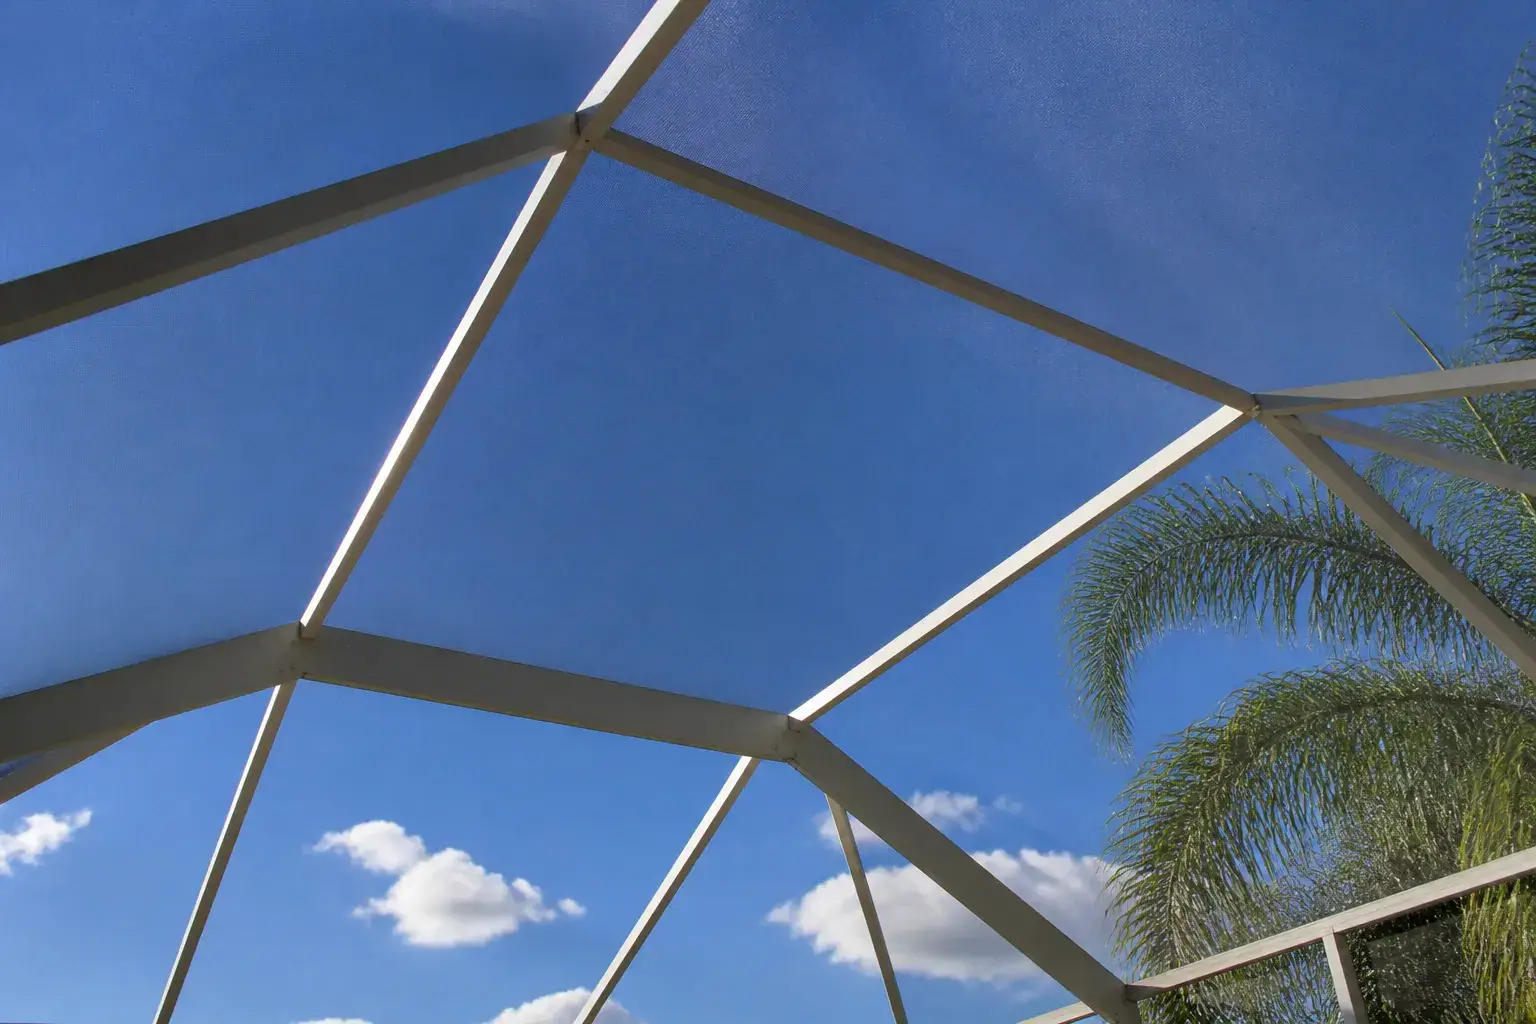
Mansard, gable, and dome roofs are already on this page as styles we design. A mansard or a gable lifts the screen higher over the water. A flat span uses less aluminum and stays low. Picture-window bays take uprights out of the side you look through. They do not change the footer size. The wind speed at the address still sets the anchors.
An attached cage ties to the house. A freestanding cage stands on its own posts around the pool. We say which one the deck and the house wall can take after the measure.
A flat or shed pan is the lowest roof. It uses less aluminum, keeps the eave close to the house, and sheds water in one direction. It fits a short span when you want the view under the beam.
A mansard breaks the roof into a steep lower pitch and a flatter top. The screen sits higher over the water, so you can stand near the edge without hitting a low pan. The extra aluminum and the extra bends are why a mansard prices above a flat roof on the same footprint. More screen is up in the air, so the wind check changes.
A gable is a peak, like a house roof, and it lifts the center of the cage. People pick it when the pool is long and a flat pan would feel low in the middle. A dome is the curved roof. It takes the most labor. We do not default to it. We draw it when the lot and the house want that shape.
A covered section is where people put seating, a dining table, or an outdoor kitchen. If an outdoor kitchen is in the plan, we frame for it now. Cutting a finished cage later costs more.
How a Project Runs
The steps already listed for this work are a free consultation and measurement, a custom design, installation, and a final inspection with a warranty. We start on the deck. Slab thickness, edge distance, and cracks at the perimeter decide whether the existing concrete can take the anchors.
If the deck is too thin or cracked where a post has to land, new footers get cut and poured. That is part of the design, not a surprise after the frame is ordered. The roof style, the screen grade, and whether a super gutter is on the house side are in the same drawing.
Fabrication follows that drawing. The crew sets posts, beams, and screen. The last visit is the walkthrough: bays, spline, and the door. We do not quote a week count here. Permit review sits between the drawing and the install, and that queue belongs to the building department.
The visit is free. We measure the pool and the deck and we talk through financing if you want the cost spread out. The drawing is for this footprint, not a stock size. After the permit comes back we cut the extrusions to those dimensions, set the footers and uprights, run the beams, and screen the walls and the roof last.
If the deck is getting pavers on the same job, we sequence that work around the footers so nobody cuts into finished pavers. A county inspector signs off at the end. We tell you at the estimate which part of the calendar is the building department and which part is the crew.
The Super Gutter
A super gutter on a pool cage is a structural beam that also carries water. It is not the gutter on the house fascia. House runs are 5 inch or 6 inch K-style, cut on site. The super gutter is a different piece, and it can be larger.
It sits where the cage meets the house roof so water off the shingles has a path that is not the screen. The price of that beam is its own line. Public market ranges for it are on the pool cage cost page and on the gutter pages. Those ranges are not a True Aluminum quote.
If the house already has seamless gutters, we still look at where those downspouts land. A downspout that dumps onto the cage roof loads the screen. We route that water past the enclosure when the cage and the house are in the same scope.
The super gutter is the beam the cage attaches to along the house. House gutters stay on the fascia. Do not price them as the same line. If the deck is being redone at the same time, pool deck pavers are a separate scope we can sequence with the footers.
Screen Mesh
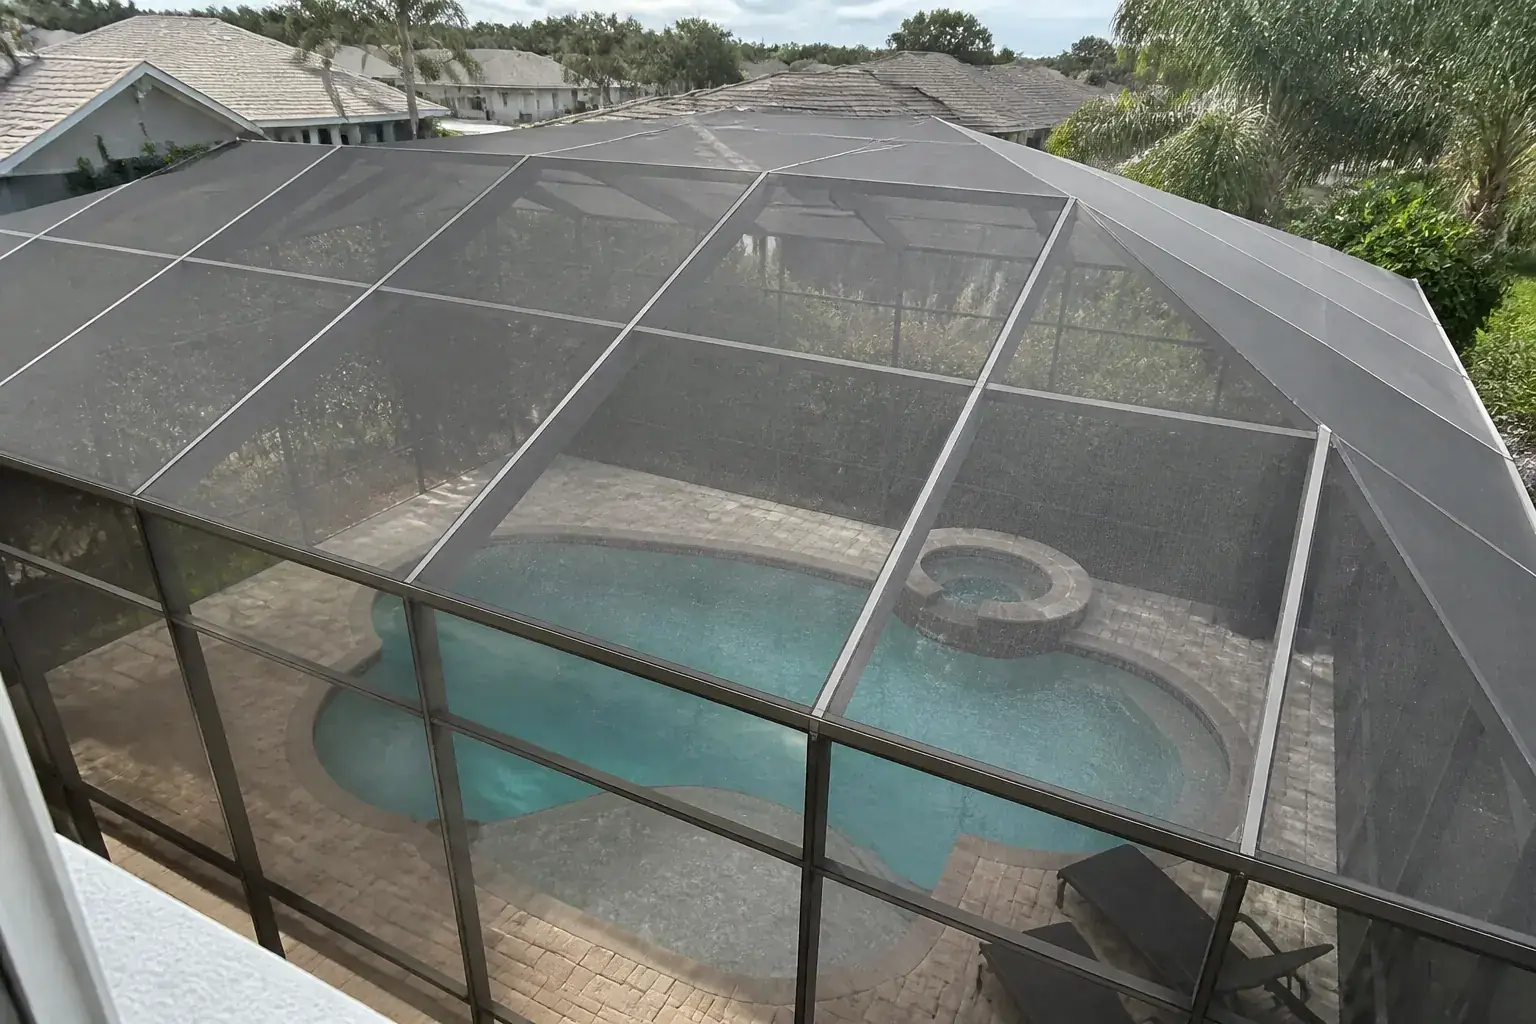
The mesh types this company already names are standard fiberglass, solar screen, pet-resistant mesh, and no-see-um mesh. Standard fiberglass is the usual field. Solar screen is the shade option. Pet mesh is heavier on the lower bays where a dog or a chair hits the screen. No-see-um mesh is a tighter weave, with less airflow, for the bugs that get through standard mesh.
We do not change the grade on one bay and leave the old grade on the rest of that wall unless you ask. The grade is chosen at the estimate, after we see the pool, the pets, and how you sit out there.
Spline holds the mesh in the frame. If the cord still pulls out in one piece and the bay is square, a later repair can be one panel. If the cord comes out in crumbs, that panel will not hold a new stretch.
Repair and Rehab
A torn panel on a straight frame is a rescreen. A bent post, a pulled house beam, or a footer that has cracked is a repair or a rebuild. We walk the cage first. New mesh on a racked frame wrinkles, and the next storm pulls it again.
A Plant City rehab on Nicole Green's cage kept the structure and replaced what had failed, after more than 10 years on that house. That job is on the video list below. The same test applies in Lakeland: straight members and sound anchors mean screen. Moved members mean aluminum work first.
Screen replacement and rescreen work lives on the screen repair page. The warning signs, panel by panel, are on the repair or replace post.
The frame and the screen do not wear out together. The frame is the structure. It outlasts the mesh when the anchors and the fasteners stay sound. The screen is the wear item. Sun, pollen, and storm debris break it down, and most cages get new mesh more than once.
Signs the mesh is done: panels that sag when you push them, cloth that has gone chalky, spline creeping out of the channel, and tears that reopen after a patch. If the tubes are straight, a rescreen is the job. If uprights will not plumb, a beam has pulled off the house, footers have cracked, or members have rusted through at the fasteners, that is replacement. Some jobs are one wall replaced and the rest rescreened.
Rinse the screens with a hose every month or two, keep branches off the panels, and check the hardware after a storm. True Home Membership covers the seasonal inspection if you do not want to track it.
What Changes the Price
We do not print a cage price on this page. The factors that move a quote are the ones already used on our estimates: the footprint, the roof style, the span between uprights, the screen grade, whether a super gutter is included, and whether the deck can hold anchors or needs new footers. Engineering is its own line.
A flat roof uses less aluminum than a mansard, a gable, or a dome. A two story frame uses more. Picture-window bays change the upright layout. None of those is a dollar figure until the deck is measured.
A flat or shed roof uses less aluminum than a gable, a mansard, or a dome. Extra height adds aluminum. Picture-window framing removes uprights, and the members that stay have to carry the load. An upgrade from standard fiberglass to no-see-um or pet mesh is its own line. Footer repair is its own line.
Inland Polk County designs to a lower wind speed than the Gulf coast, so the framing can be lighter and the footers shallower. A Lakeland or Winter Haven cage usually prices under the same cage on the coast. That is a design fact, not a quote. Market ranges, labeled as market ranges and not a True Aluminum quote, are on the pool cage cost page. The number we build from is the written estimate after the measure.
Permits
A pool cage is a permanent structure. Confirm the permit, the fees, and how a pool barrier rule applies at your address with your local building department. Lakeland, Plant City, and the counties around them do not share one checklist, and we will not invent one here.
Cities We Build In
We build pool cages in Lakeland, Plant City, Brandon, Wesley Chapel, Valrico, Zephyrhills, Winter Haven, Bartow, Davenport, Mulberry, New Tampa, and Auburndale. Each of those names is an existing city page.
Lakeland is the office at 2829 Badger Rd #19. The shop is 4000 N Frontage Rd, Plant City. The phone on the site is (863) 804-6021. License SCC131151391.
Projects on Video
The video at the top is a two story pool cage build. The links under this heading are the other cage jobs on film: Plant City, a large install, two rehabs, and a two story cage in Wesley Chapel. Open the one that matches the height of your cage and whether the frame is still straight.

More from the field
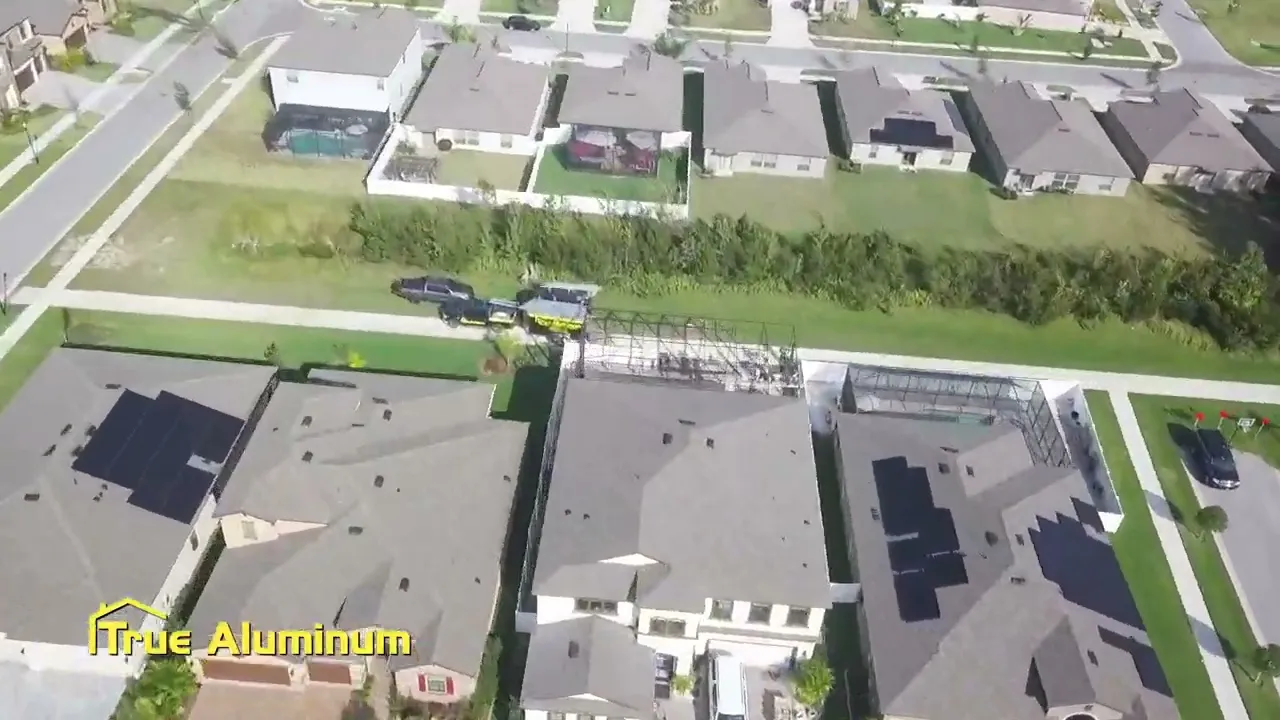
Large Pool Cage Installation. A look at a large pool cage installation from the True Aluminum crew.
Read the transcript ▼
foreign [Music] Riverview we got a two-story cage so 26 by 50. it's a mansard roof we've been out here for about a week and a half should finish it up today get this homeowner happy and move on to the next one [Music] thank you [Music]

Pool Cage Rehab, April 2024. A quick look at a True Aluminum pool cage rehab project.
Read the transcript ▼
hey Johnny here with true aluminum today we're doing a pool cage rehab so essentially we're going to leave the main structure of this pool cage we're going to take out all the nasty rusted screws add new stainless steel ones we're going to pressure wash and had a kick plate make this thing look as good as new and we're replacing the screen now at true aluminum literally we can handle anything you need from the ground up we can lay the slab we can do the pavers we do carports lenai patios sunro rooms we'd love to partner with you to help you build your dream outdoor living [Music] area