A screened porch is an excellent addition to any home, providing a comfortable and versatile outdoor living space. When considering adding a screened porch, one of the most important decisions is determining the size. A good size for a screened porch depends on several factors, including the size of your home, the intended use of the space, and your budget. In this blog post, we’ll explore some factors to consider when determining the ideal size for your screened porch.
- Intended Use: The first factor to consider when determining the size of your screened porch is the intended use of the space. Will you use it for dining, entertaining, lounging, or a combination of these activities? If you plan to use your screened porch for dining or entertaining, you’ll need enough space to accommodate tables, chairs, and other furniture. If you plan to use it for lounging or relaxation, you may want to consider a larger size to allow for comfortable seating and room to stretch out.
- Family Size: Another important factor to consider when determining the size of your screened porch is the size of your family. If you have a large family or frequently host guests, you may want to consider a larger porch to accommodate everyone comfortably.
- Budget: The size of your screened porch will also be influenced by your budget. A larger porch will require more materials and labor, which will increase the overall cost of the project. It’s important to consider your budget when determining the size of your screened porch and to work with your contractor to find a size that fits your budget while still meeting your needs.
- Home Size: The size of your home can also influence the size of your screened porch. A large home may require a larger porch to maintain a sense of proportion and balance. On the other hand, a smaller home may be overwhelmed by a large porch, making a smaller size a better choice.
- Local Building Codes: Local building codes can also influence the size of your screened porch. Some areas may have specific regulations regarding the size and placement of porches. It’s important to check with your local building department to ensure that your porch meets all local codes and regulations.
In general, a good size for a screened porch ranges from 12 feet by 12 feet to 16 feet by 20 feet. This size allows for comfortable seating, dining, and entertaining while still maintaining a sense of intimacy and coziness. However, the ideal size for your porch will depend on your unique needs and preferences.
Screened Porch Cost By Size
Most people asking about size are really asking about budget. So here is the size-to-dollars table, which is the thing almost nobody publishes.
Two columns, because they are two completely different projects. “Screen an existing porch” means you already have the roof and the slab and you are adding frame, screen, and doors. “Build new” means footers, posts, slab, and roof first.
| Size | Square feet | Screen an existing porch | Build new from scratch |
|---|---|---|---|
| 5x10 | 50 | $500 to $1,250 | $2,500 to $8,750 |
| 8x10 | 80 | $800 to $2,000 | $4,000 to $14,000 |
| 10x10 | 100 | $1,000 to $2,500 | $5,000 to $17,500 |
| 12x12 | 144 | $1,400 to $3,600 | $7,200 to $25,200 |
| 12x16 | 192 | $1,900 to $4,800 | $9,600 to $33,600 |
| 10x20 | 200 | $2,000 to $5,000 | $10,000 to $35,000 |
| 12x20 | 240 | $2,400 to $6,000 | $12,000 to $42,000 |
| 16x16 | 256 | $2,600 to $6,400 | $12,800 to $44,800 |
| 20x20 | 400 | $4,000 to $10,000 | $20,000 to $70,000 |
| 24x24 | 576 | $5,800 to $14,400 | $28,800 to $100,800 |
| 24x36 | 864 | $8,600 to $21,600 | $43,200 to $151,200 |
Those figures come from HomeGuide’s screened-in porch cost data, which works out to roughly $10 to $25 per square foot to screen an existing porch and $50 to $175 per square foot to build one from nothing. It is national data, so read it as the shape of the market rather than a Central Florida price list. For comparison, Orlando contractor pricing for screening an existing patio or porch runs about $10 to $24 per square foot and $6,000 to $10,000 on a typical Florida job, which lines up closely with the left column.
A few things the table cannot show you:
- The gap between the two columns is the whole reason we ask about your existing slab on the first phone call. If you already have a covered lanai, screening the existing footprint is by far the cheapest path to the same finished space.
- Cost does not scale perfectly with square footage. Doors, engineering, and mobilization are close to fixed, so a 10x10 costs more per square foot than a 20x20.
- A new roof is most of the right-hand column. Roof framing alone can run most of that per-square-foot figure before any screen goes in.
- Permit fees are on top. On a screen room valued at $8,000 in the City of Lakeland, the published fee schedule works out to roughly $106 in permit, plan review, and state surcharge. Different city, different number, and the engineer’s sealed drawings are a separate cost.
These are general market ranges, not True Aluminum prices and not a quote. Call (863) 804-6021 and we will measure the space and put a real number on paper.
Sizing By What Actually Fits
Dollars are one half of the decision. Furniture is the other, and this is where people get the size wrong.
- 10x10 (100 SF). Two chairs and a small table. It is a coffee spot, not a room. Fine if that is honestly what you want.
- 12x12 (144 SF). Either a small seating group or a four-person table. Not both. This is the size people most often wish they had made bigger.
- 12x16 or 10x20 (about 200 SF). One real zone plus circulation, or a tight two zones. A dining table for six fits with room to pull the chairs out.
- 14x20 or 16x20 (280 to 320 SF). The sweet spot for most Florida families. Seating on one end, dining on the other, and you can walk between them without turning sideways.
- 20x20 (400 SF) and up. Multiple zones, a grill area, room for a crowd. Check how much light it takes away from the rooms behind it before you commit.
Two rules worth measuring against. Keep at least 3 feet of clear walking space around tables and seating, and give the porch enough depth that furniture does not block the path from the door to the yard. Depth is what kills a narrow porch. A long, shallow porch looks generous on a plan and functions like a hallway.
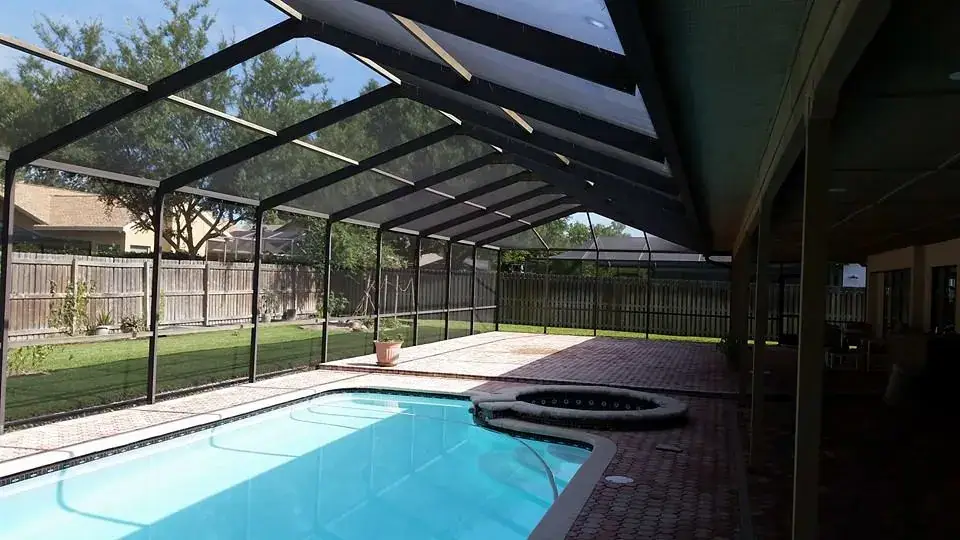
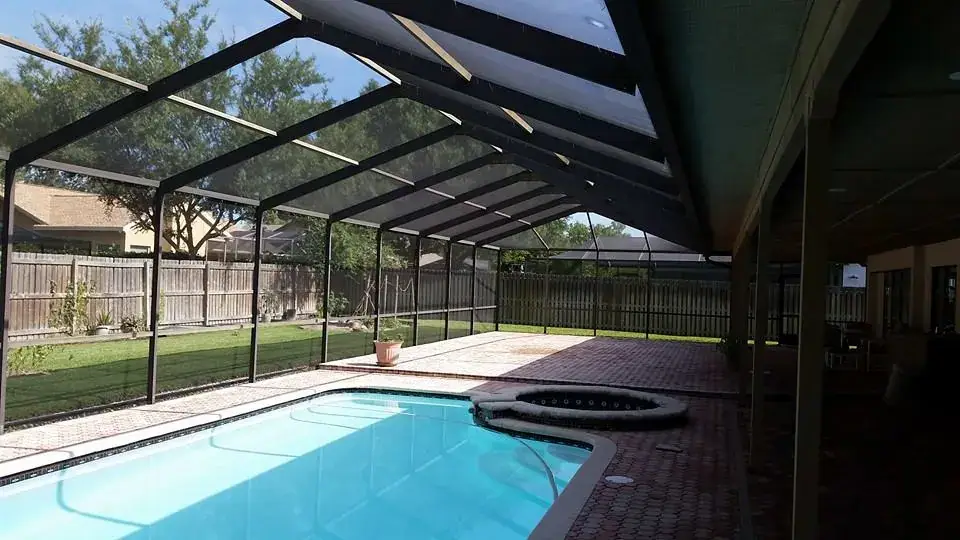
Ceiling height matters too, and it is easy to overlook because you are staring at a floor plan. A screen room roof that is too low makes the space feel like a cage no matter how big the footprint is, and it limits fan clearance. A pool cage is a different profile entirely, since the frame has to clear the pool and deck.
What Changes The Answer In Florida
The generic porch-sizing advice on the internet is written for Raleigh and Richmond. A few things are different here.
- Span and wind load. Your enclosure is engineered to the design wind speed at your specific address, which is read off the code’s wind speed map. That determines how far the frame can span before it needs another upright. On a big footprint, this is what decides whether you get a wide-open view or a post in the middle of it.
- Sun orientation. A west-facing porch in Polk County takes the full afternoon in summer. On a west or south exposure, size and roof style matter more than they would anywhere else, and screen choice does real work.
- Screen mesh by size. Bigger panels need the right mesh and the right spline to stay tight. Larger openings are exactly where cheap screen sags first, and worn panels can be rescreened later without touching the frame.
- Runoff. A larger roof span means more water coming off it. Gutter sizing is part of the design, not an afterthought, and our post on what size gutters a Florida home needs goes deeper on it.
- The slab. The paver base or slab has to be sized and sound before the frame is engineered, because the frame anchors into it. Extending a slab after the fact is expensive.
- Later glass. If you might enclose it with glass down the road, say so now. A sunroom conversion has different structural and code requirements, and building the screen room to accommodate it costs far less than retrofitting.
Does A Screened Porch Add Value?
It adds usable space and it shows well, but understand which kind of space you are buying. A screened porch is unconditioned, so an appraiser will not add it to your heated living area the way a finished, conditioned sunroom can be added. What it does do in Central Florida is make the back of the house usable for most of the year, and around here buyers expect it.
If square footage on the appraisal is the goal, that conversation is about a sunroom, not a screen room.
Permits And Size
Size and permitting are connected, which surprises people. Your permit fee is calculated on the declared value of the work in both Lakeland and Polk County, so a bigger footprint means a bigger valuation and a bigger fee. Footprint also drives the engineering, and the engineer’s sealed drawings get made against specific dimensions.
Which is the practical argument for getting the size right before you apply. Changing dimensions after the plans are sealed means new plans and a new review.
Screening a covered porch you already have does require a permit in both the City of Lakeland and unincorporated Polk County, because adding infill framing to hang screen on is the trigger in both jurisdictions. The full breakdown, including the fee math and which office handles your address, is in our post on whether you need a permit to screen in a porch in Florida.
Why Homeowners Build With True Aluminum
- Licensed Aluminum Specialty Structures contractor, SCC131151391
- 5.0 stars across 200+ Google reviews in Central Florida
- A+ rated on the Better Business Bureau
- Building in Central Florida since 2009
Owner’s Tip from Issac Turpin, CEO: Before you pick a number, put painter’s tape on the slab at the size you think you want and set your patio furniture inside the lines. Live with it for a weekend. Almost everyone comes back and asks for two more feet of depth, and two feet added at design time costs a fraction of what an extension costs later.
Ready To Size Your Porch?
Working with an experienced contractor is how you land on the right size the first time. We will measure the space, walk the furniture layout with you, tell you what the frame can span at your address, and give you a written number.
Call (863) 804-6021 or request a quote online.
Start here depending on what you are building:
- Screen Rooms & Lanais for a screened porch or lanai
- Patio & Deck Screen Enclosures for screening an existing patio
- Pool Cages if the enclosure goes around a pool
- Sunrooms if you want conditioned, enclosed square footage
Our team at True Aluminum repairs and installs aluminum enclosures and pool cages in Wesley Chapel, Plant City, Lakeland, and the surrounding areas. Already have an enclosure? The True Home Membership keeps it maintained so you are not replacing it early.