
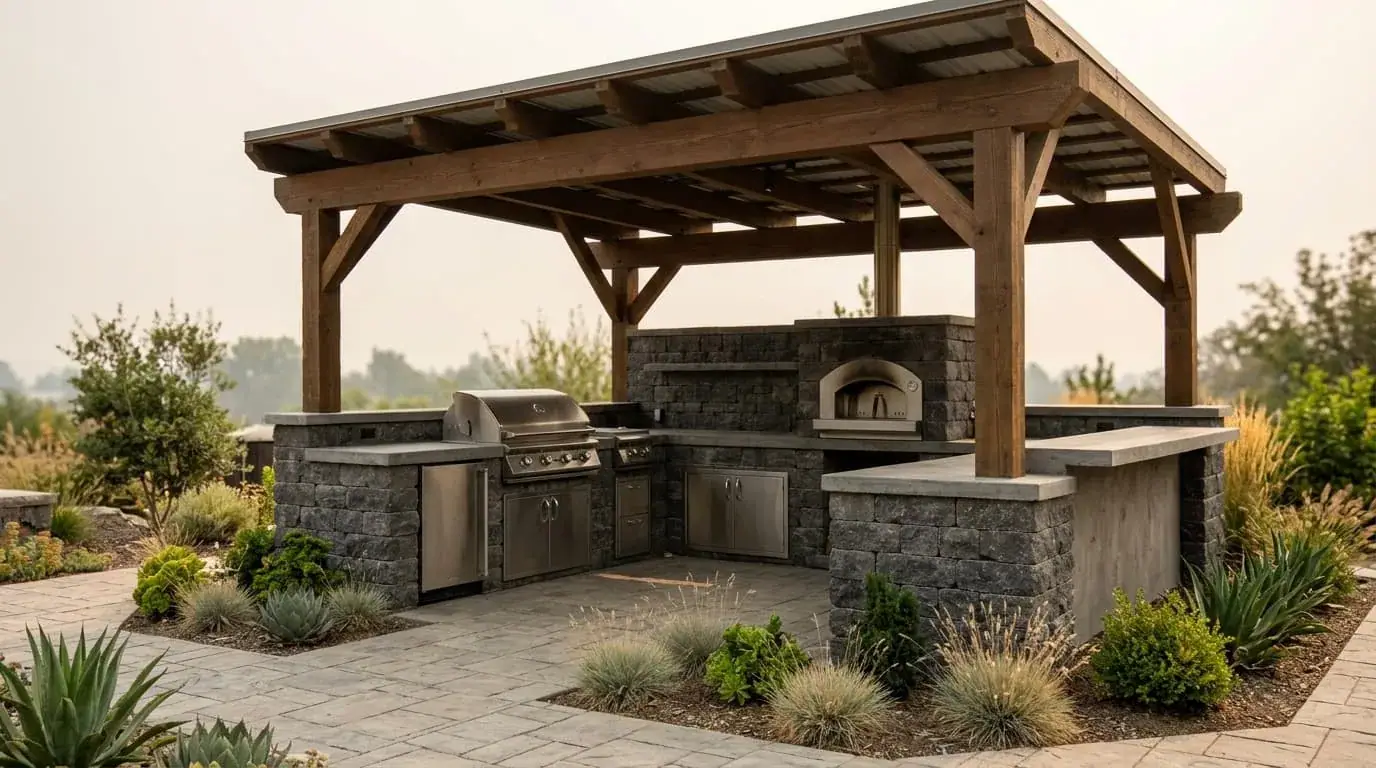
Extreme heat and wildfire activity are changing how homeowners use their yards, and 68% of Americans say heat now affects their outdoor activities. In Lakeland, Florida, True Aluminum responds to that shift as an outdoor kitchen contractor, building outdoor kitchens under lanais and other covered structures. Keep reading for the data and design choices shaping these projects.
Key Statistics on Climate-Resilient Outdoor Kitchens After Record Heat and Wildfire Season
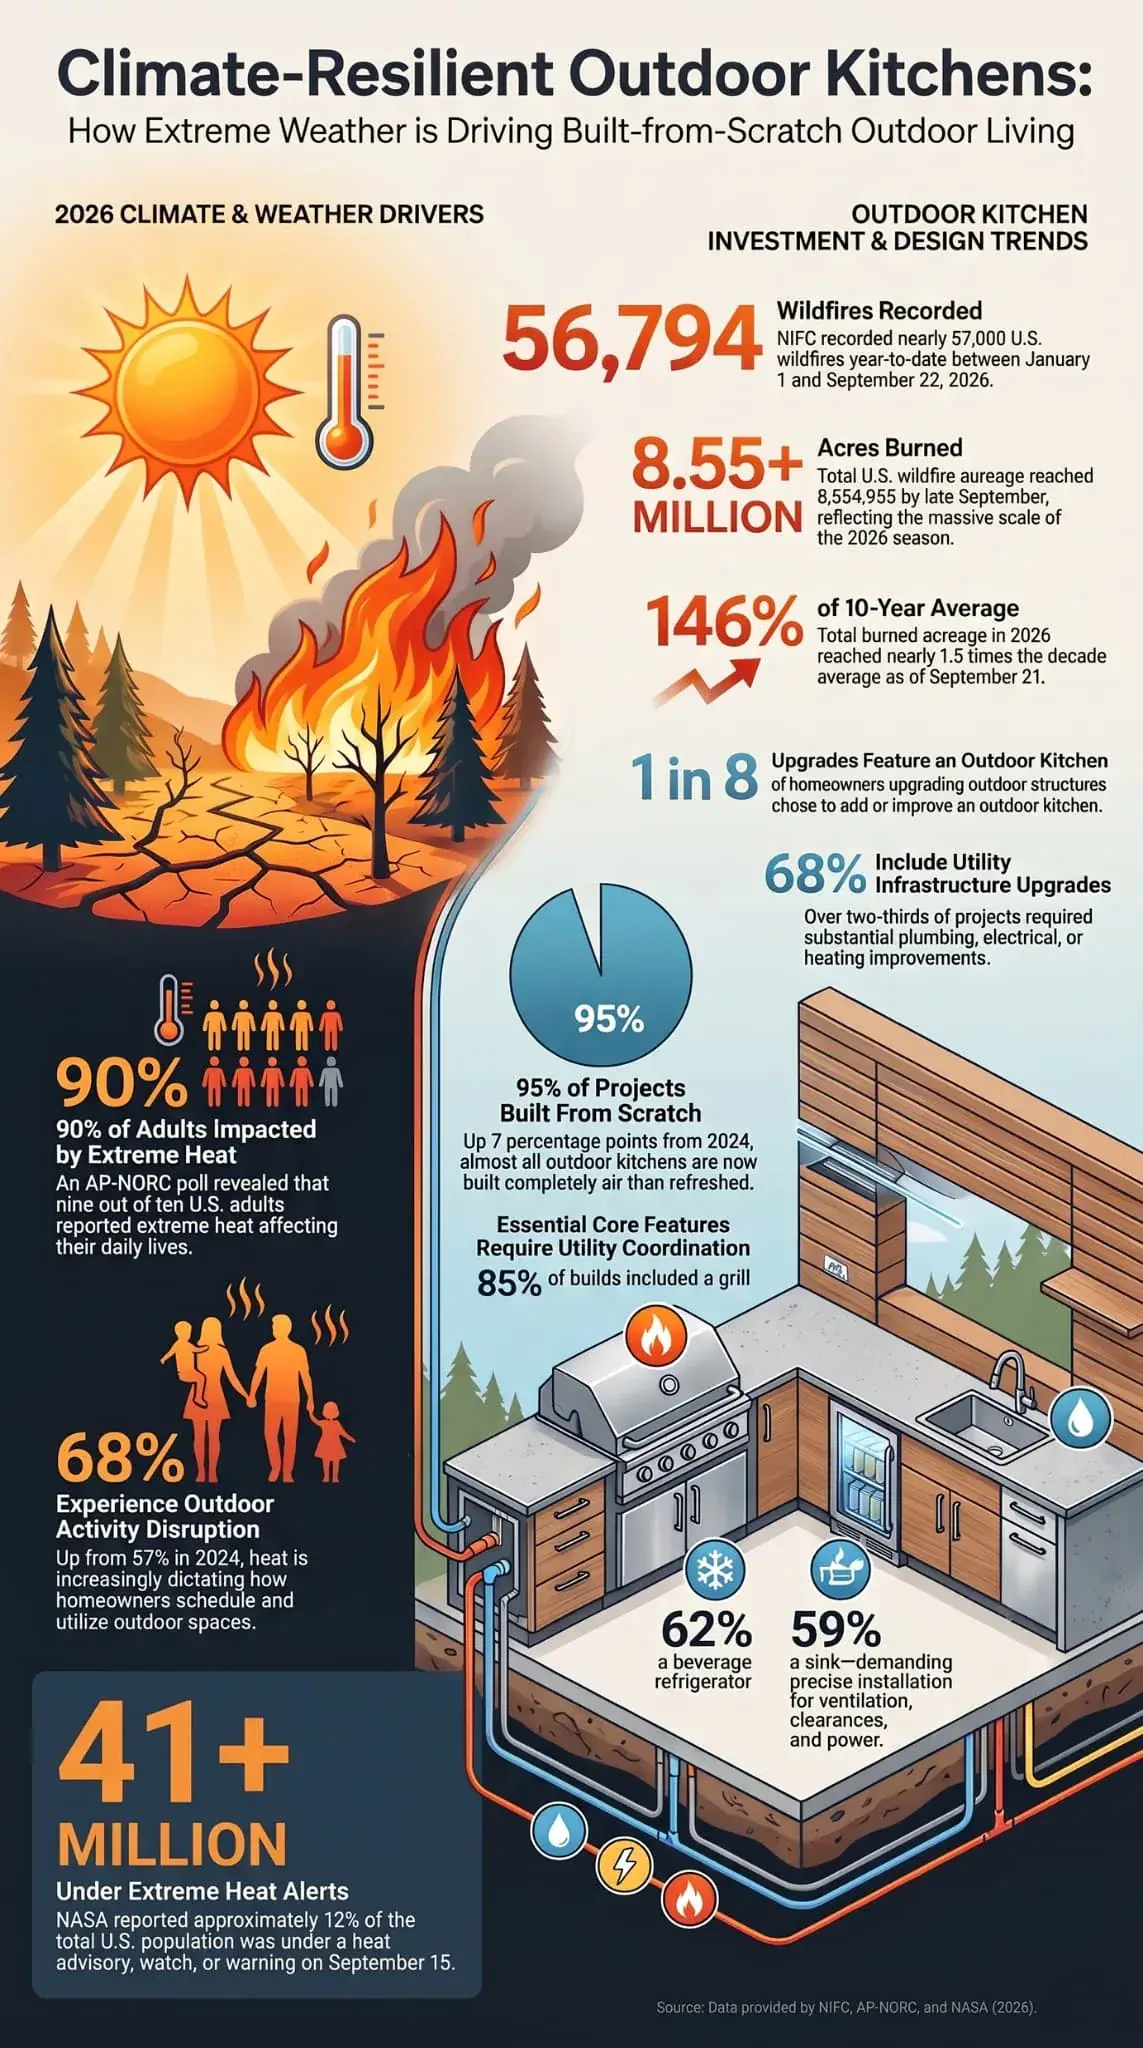
The 2026 figures connect a demanding weather year with a growing preference for permanent, professionally planned outdoor kitchens. The Houzz findings apply specifically to homeowners undertaking outdoor or exterior renovations, while the wildfire and heat figures describe broader U.S. conditions.
- 56,794 fires - NIFC’s September 22 figure shows the scale of U.S. wildfire activity during 2026. The later September 25 update had already risen to 57,087 fires, illustrating why wildfire totals should be published with an update date.
- 8,554,955 acres - This September 22 acreage figure shows how much land had burned across the United States during the 2026 fire season.
- 146% of the average - NIFC’s comparison placed 2026 wildfire acreage at 146% of the 10-year average at that point in the season.
- 90% of U.S. adults - AP-NORC found that nine in 10 adults said extreme heat affected their lives at least a little in 2026.
- 68%, up from 57% in 2024 - The AP-NORC poll found that 68% said extreme heat affected their outdoor activities, compared with 57% two years earlier.
- More than 41 million people, approximately 12% of the U.S. population - NASA reported that this many people were under a National Weather Service extreme-heat advisory, watch, or warning on September 15.
- 68% included plumbing, electrical, or heating improvements - Houzz found that more than two-thirds of outdoor-kitchen projects included infrastructure improvements, showing the move toward permanent systems.
- 95% were new construction, up 7 percentage points from 2024 - Most surveyed outdoor-kitchen projects started from scratch, giving homeowners an opportunity to integrate infrastructure and climate-conscious design early.
- 12%, or approximately 1 in 8 - One in eight homeowners upgrading an outdoor structure added or upgraded an outdoor kitchen in the Houzz study.
- 85% included a grill; 62% a beverage refrigerator; 59% a sink - These figures show that outdoor kitchens increasingly function as complete food-preparation spaces rather than simple grill stations.
How Did 56,794 U.S. Fires in 2026 Affect Outdoor Kitchen Planning?
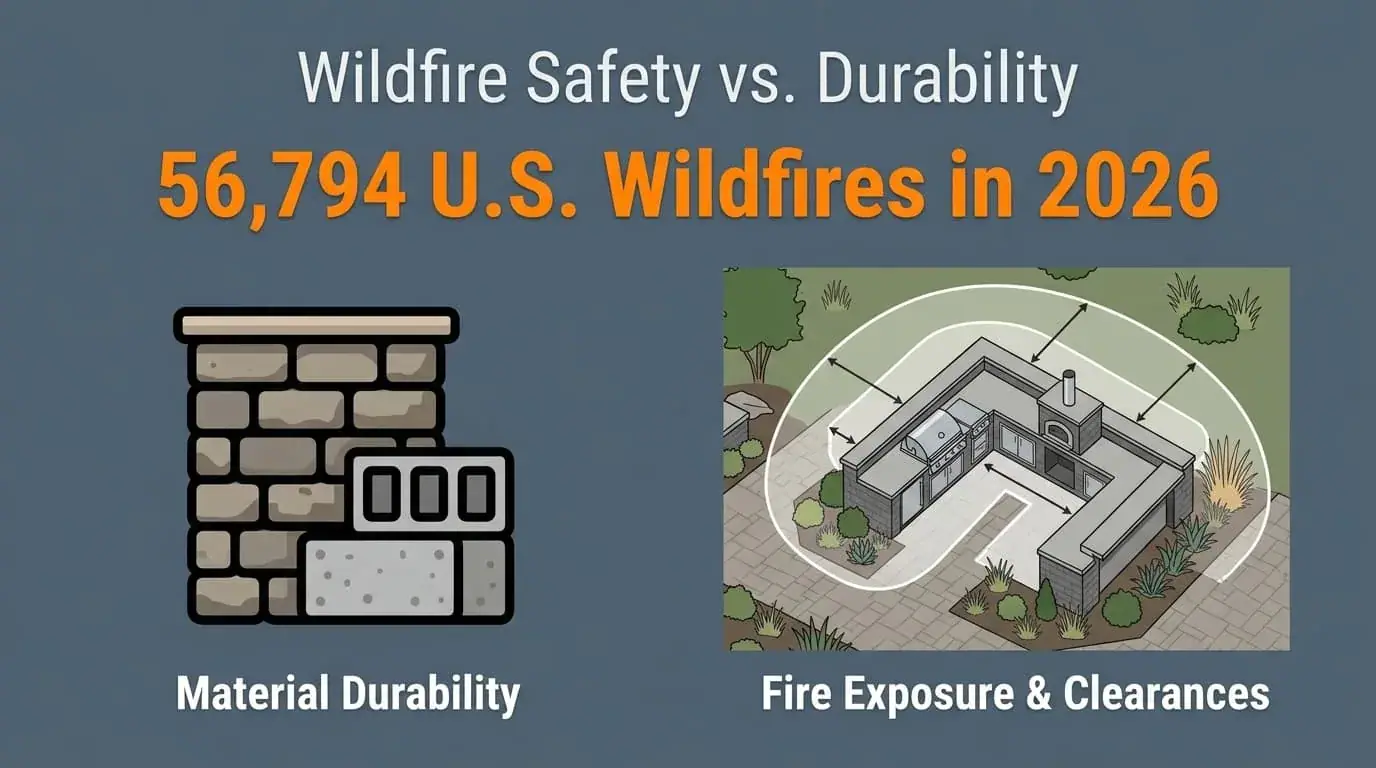
The 2026 wildfire season is a reminder that an outdoor kitchen contractor should evaluate local fire exposure, materials, placement, and applicable codes during planning.
NIFC reported 56,794 fires and 8,554,955 acres burned by September 22, 2026, or 146% of the 10-year average. By September 25, the fire count had risen to 57,087 and the acreage comparison had eased slightly to 145% of average. That movement is why contractors and homeowners should attach dates to wildfire statistics.
These are national figures, not a property-specific risk measure. A Lakeland homeowner does not face the same conditions as a homeowner in a high-fire-risk region, so local conditions and requirements should be evaluated separately. Wildfire exposure also does not dictate one construction system. The right choices depend on location, surrounding vegetation, materials, and appliance specifications.
A sound planning process can include:
- Reviewing applicable local building and fire requirements
- Considering non-combustible materials where conditions and codes call for them
- Maintaining manufacturer-required appliance clearances
- Planning ventilation and weather-resistant storage
- Avoiding the term “wildfire-proof” without a specific technical evaluation and approval
For an outdoor kitchen under a lanai, the same thinking applies to the surface below the kitchen, the structure above it, and the distance to nearby combustible landscaping. True Aluminum specializes in aluminum outdoor structures, including lanais, screen enclosures, and patio structures across Central Florida. Its Lakeland operation is licensed under SCC131151391.
What Does 8,554,955 Burned Acres Mean for Outdoor Kitchens?
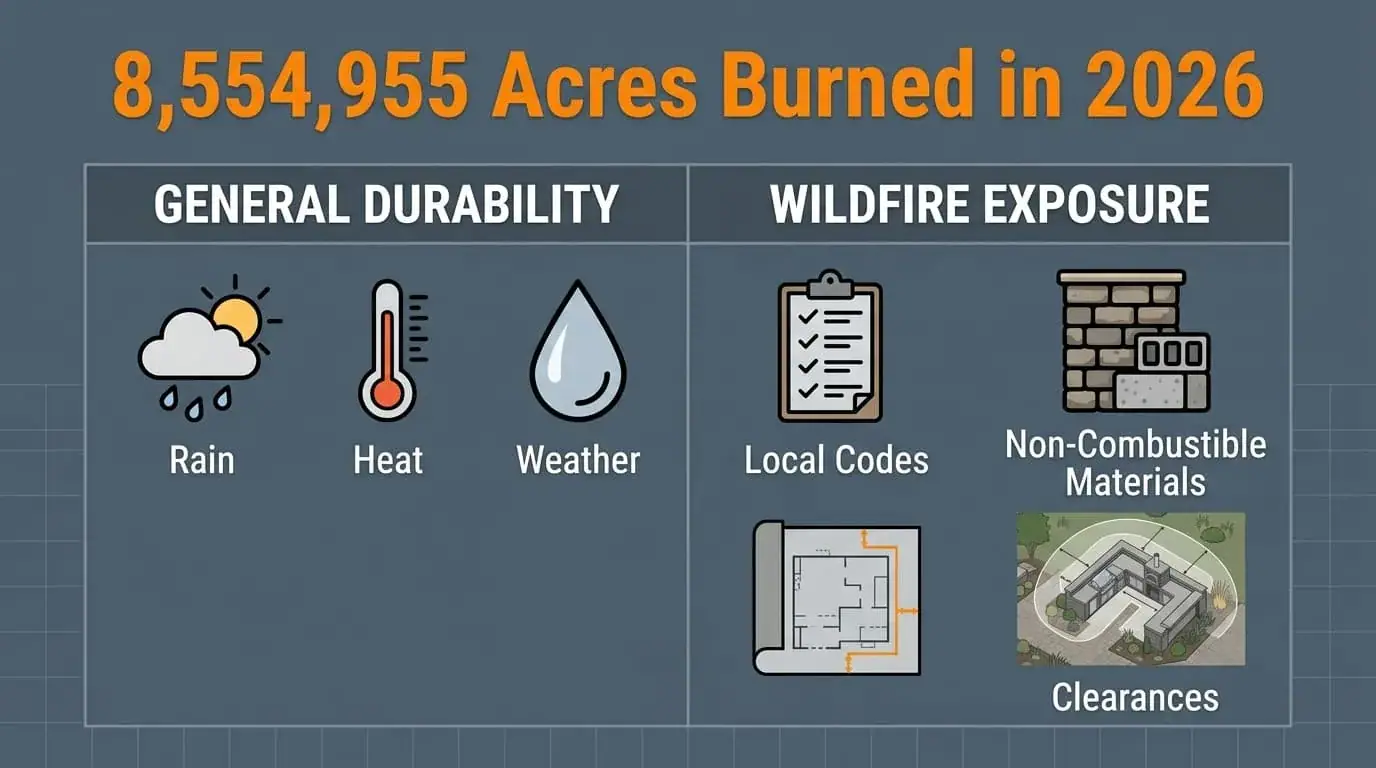
The 8,554,955-acre figure demonstrates the geographic scale of the 2026 wildfire season and gives contractors another reason to evaluate site-specific exposure rather than relying on generic durability claims.
NIFC reported 8,554,955 acres burned by September 22. By September 25, the agency described the season as having burned more than 8.5 million acres.
A large national acreage number does not mean every Central Florida property faces the same wildfire conditions. It does, however, reinforce the value of separating ordinary weather resistance from fire-related planning.
For an outdoor kitchen design build, that distinction affects the entire construction envelope, from the surface below the kitchen to the relationship between the cooking area and nearby combustible landscaping. The checklist above applies here as well.
In Lakeland, an outdoor kitchen can also be integrated into a larger lanai project rather than treated as an isolated island. True Aluminum says it builds lanais and patio enclosures throughout Central Florida, creating a covered framework around outdoor living areas. As an outdoor living contractor, it can plan the structure and the kitchen together.
Why Does 146% of the 10-Year Average Matter?
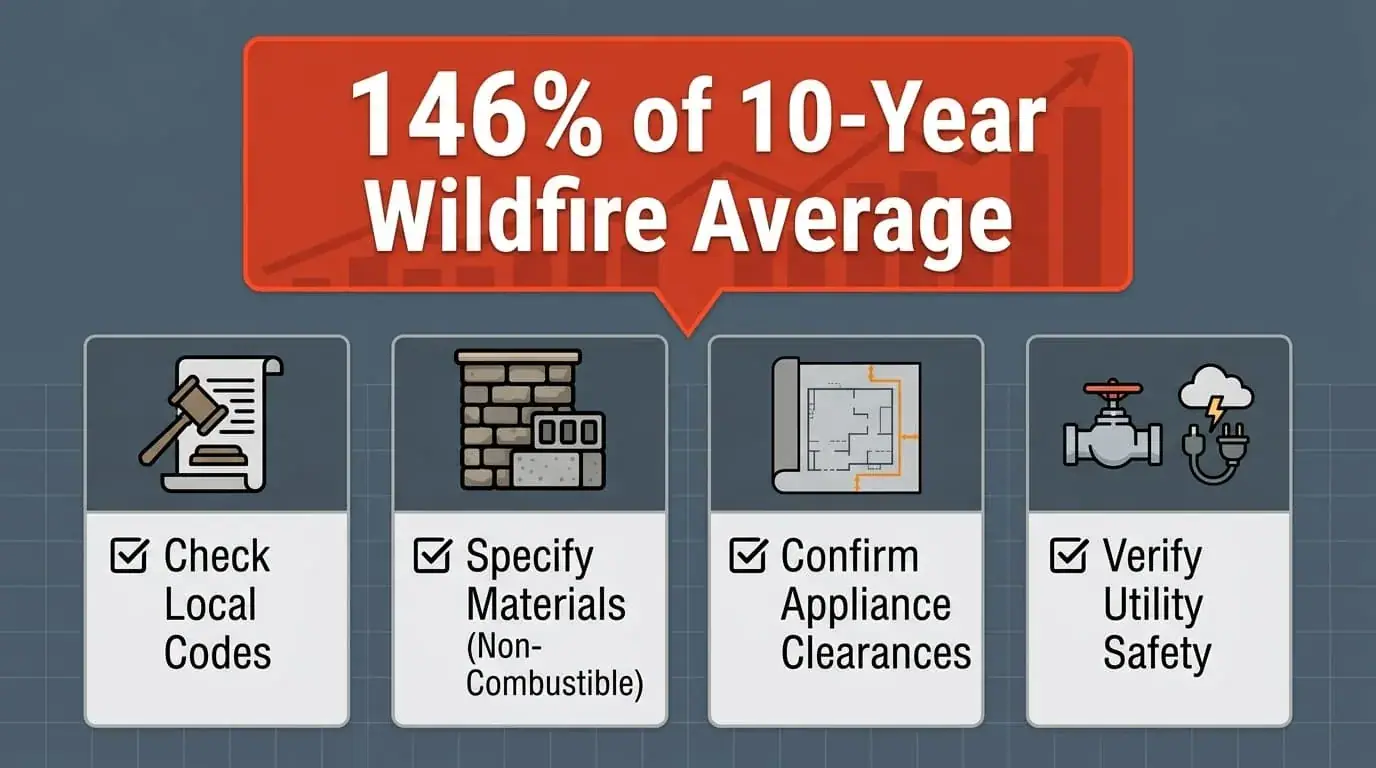
NIFC’s 146% comparison places the 2026 burned acreage above its 10-year average and gives homeowners historical context for evaluating outdoor-space exposure.
Historical comparisons help contractors avoid designing from a single season alone. NIFC uses the 10-year average as a baseline, allowing the current season to be viewed against a longer operational record. The figure is best treated as national context rather than a property-specific fire-risk measurement.
| Data point | Figure | What it means for design |
|---|---|---|
| 2026 wildfire acreage | 146% of 10-year average | National fire activity was above its historical comparison |
| September 22 acreage | 8,554,955 acres | Millions of acres had burned nationally |
| September 25 NIFC update | 145% of average | The comparison changed slightly as the season progressed |
That small movement keeps climate-resilient design grounded in measurable conditions instead of dramatic claims. For an outdoor kitchen contractor, the practical takeaway is straightforward: site conditions should drive construction choices. Materials, appliance placement, ventilation, landscaping, and permitting should be evaluated together.
How Does 90% of U.S. Adults Affected by Heat Change Outdoor Design?
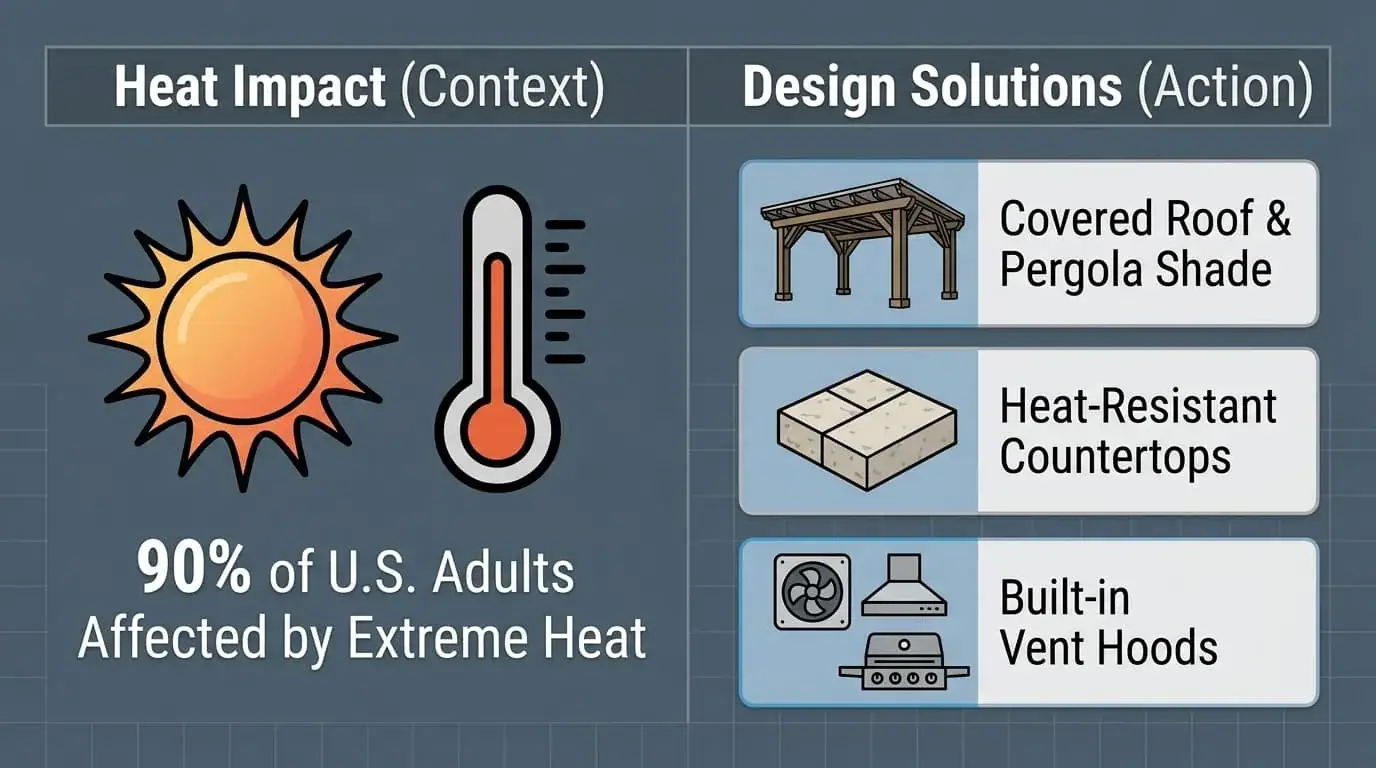
Extreme heat has become a widespread homeowner experience, making shade, roof coverage, and outdoor comfort practical considerations in outdoor kitchen planning.
The AP-NORC Center for Public Affairs Research found that 90% of adults said extreme heat affected their lives at least a little in 2026, up from 83% two years earlier. The July 23-27 poll surveyed 1,165 adults and had a margin of error of ±3.7 percentage points.
That result matters for outdoor living because a kitchen can be technically durable yet uncomfortable during the hottest part of the day. A grill, refrigerator, sink, and countertop do not solve solar exposure by themselves.
A thoughtful outdoor living contractor therefore looks at how people will actually occupy the space. The lanai roof, opening direction, prevailing exposure, ventilation, countertop material, and circulation path can affect whether the kitchen gets used regularly.
For Central Florida homeowners, the planning conversation can include shade and roof coverage, heat-conscious appliance placement, durable countertop materials, comfortable circulation, weather-resistant cabinetry, and lighting for evening use.
True Aluminum’s Central Florida work focuses on structures such as lanais, screen rooms, pool cages, and patio enclosures. Its published Lakeland service information identifies outdoor living structures as a core part of its work. Of course, a covered lanai does not make an outdoor kitchen immune to heat. It creates a physical layer of protection that can be coordinated with the kitchen layout, appliances, and finishes.
How Is 68% of Americans Reporting Heat-Affected Activities Changing Design?
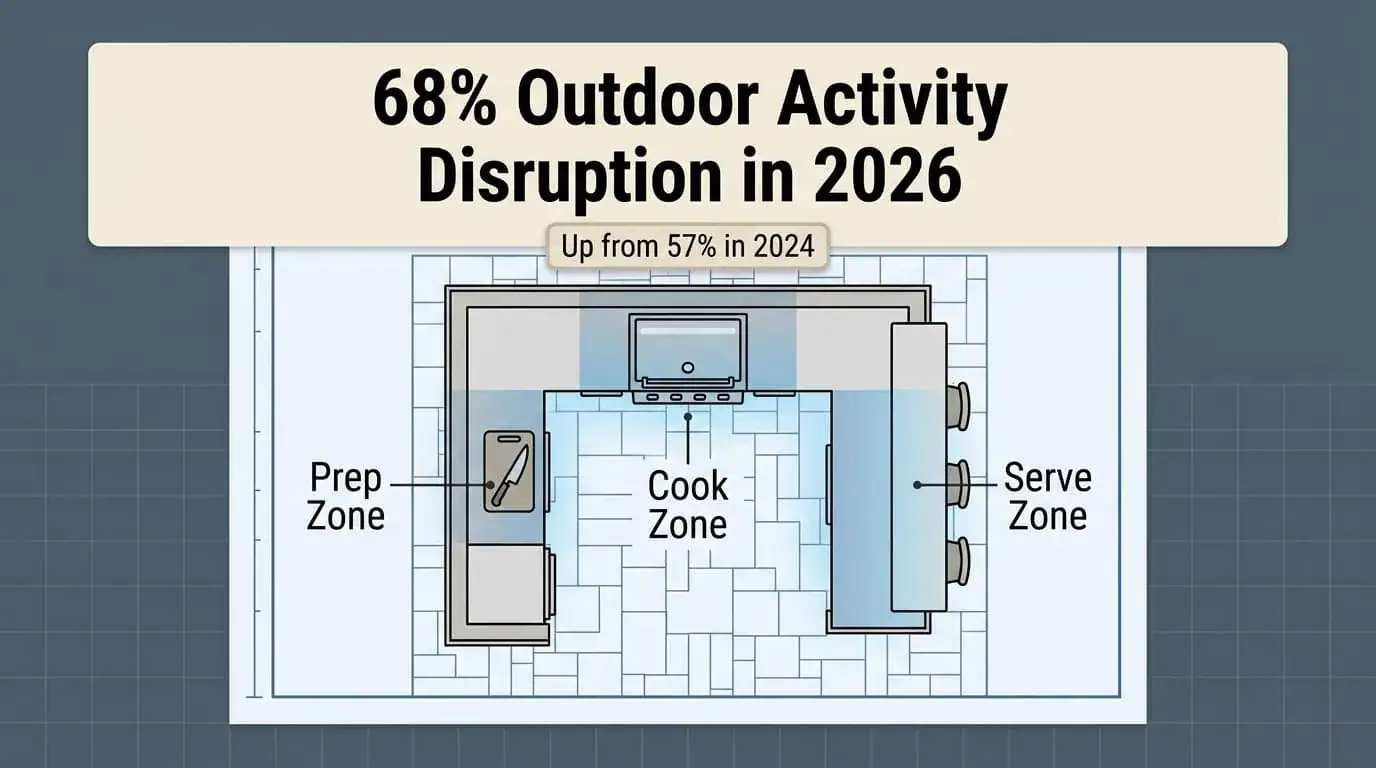
Outdoor behavior is changing as more Americans report that extreme heat interferes with outdoor activities, increasing the value of shade and usable covered space.
The AP-NORC survey found 68% of Americans said extreme heat affected their outdoor activities in 2026, compared with 57% in 2024. The poll was conducted in late July among 1,165 adults.
The increase is more relevant to outdoor kitchen planning than a simple temperature reading because it measures behavior. Homeowners are reporting that heat affects what they do outside. That creates a design question about usability, and the response can involve the structure as much as the kitchen itself.
- Roof coverage can reduce direct solar exposure.
- Screened areas can create a more controlled outdoor environment.
- Appliance placement can separate high-heat equipment from primary seating.
- Lighting can shift cooking and dining toward cooler evening hours.
True Aluminum’s work in Lakeland includes screen rooms and lanais, which can provide the structural setting for an outdoor kitchen rather than leaving the kitchen exposed to every weather condition. For Lakeland homeowners looking for an outdoor kitchen near me, that covered setting is a practical starting point.
That said, climate-resilient design should not mean simply enclosing everything. The best layout depends on airflow, access, sun exposure, local code requirements, and how the homeowner expects to use the space.
What Does More Than 41 Million People Under Heat Alerts Mean?
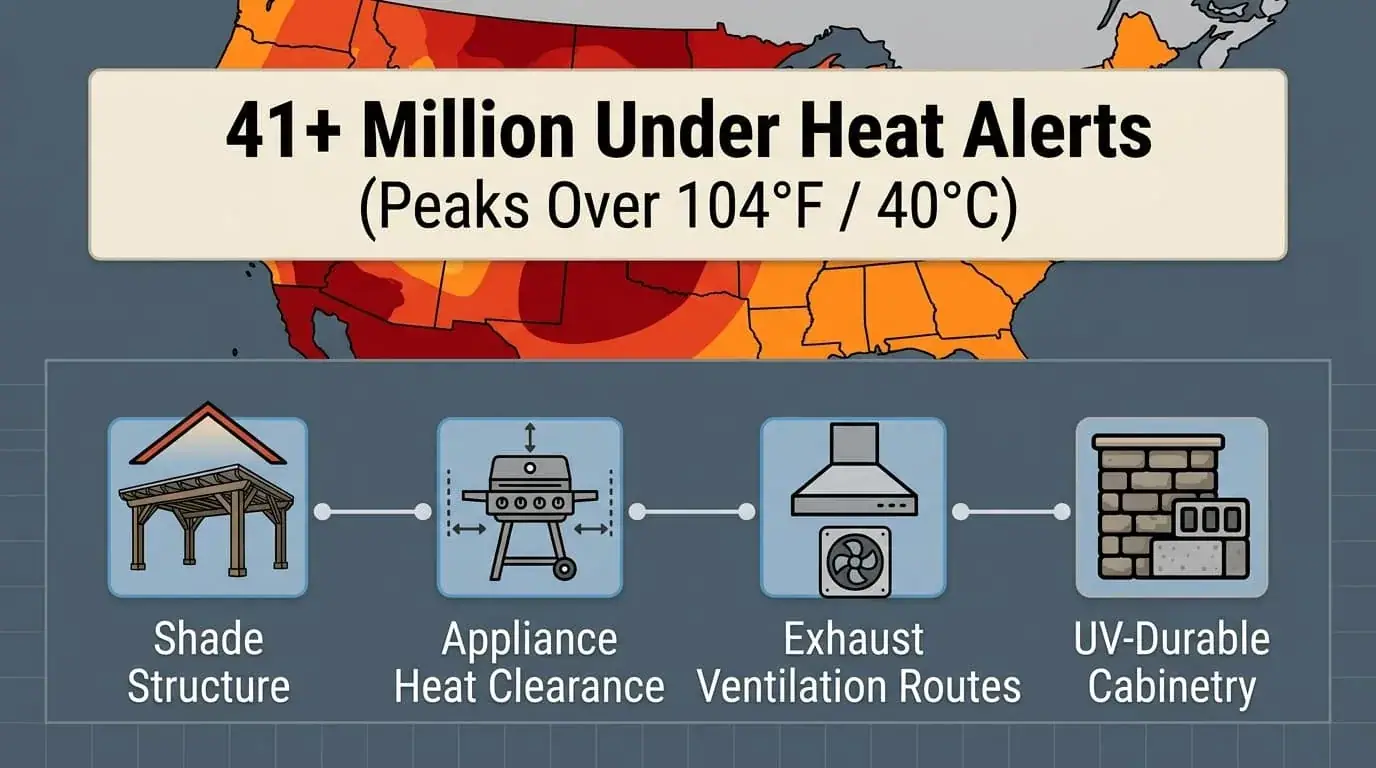
Official heat alerts show that extreme temperatures can affect outdoor use across very large populations, reinforcing the value of covered and heat-aware outdoor spaces.
On September 15, more than 41 million people, or approximately 12% of the U.S. population, were under a National Weather Service extreme-heat advisory, watch, or warning, according to NASA Earth Observatory.
NASA also reported that several locations experienced daily high-temperature records that day. The heat dome affected parts of the south-central United States, with temperatures approaching or exceeding 104°F in some areas.
The statistic does not mean every outdoor kitchen needs the same construction strategy. Instead, it shows why climate exposure belongs in the early design conversation.
For homeowners planning a heat-aware backyard remodel, covered space can support more predictable use. The kitchen can sit beneath a roof or lanai while seating and circulation remain connected to the yard.
This is especially relevant to a ground-up project: when the structure and kitchen are planned together, the contractor can coordinate dimensions, openings, electrical requirements, plumbing routes, appliance clearances, and roof coverage before construction begins.
Why Did 68% of Outdoor-Kitchen Projects Include Infrastructure Upgrades?
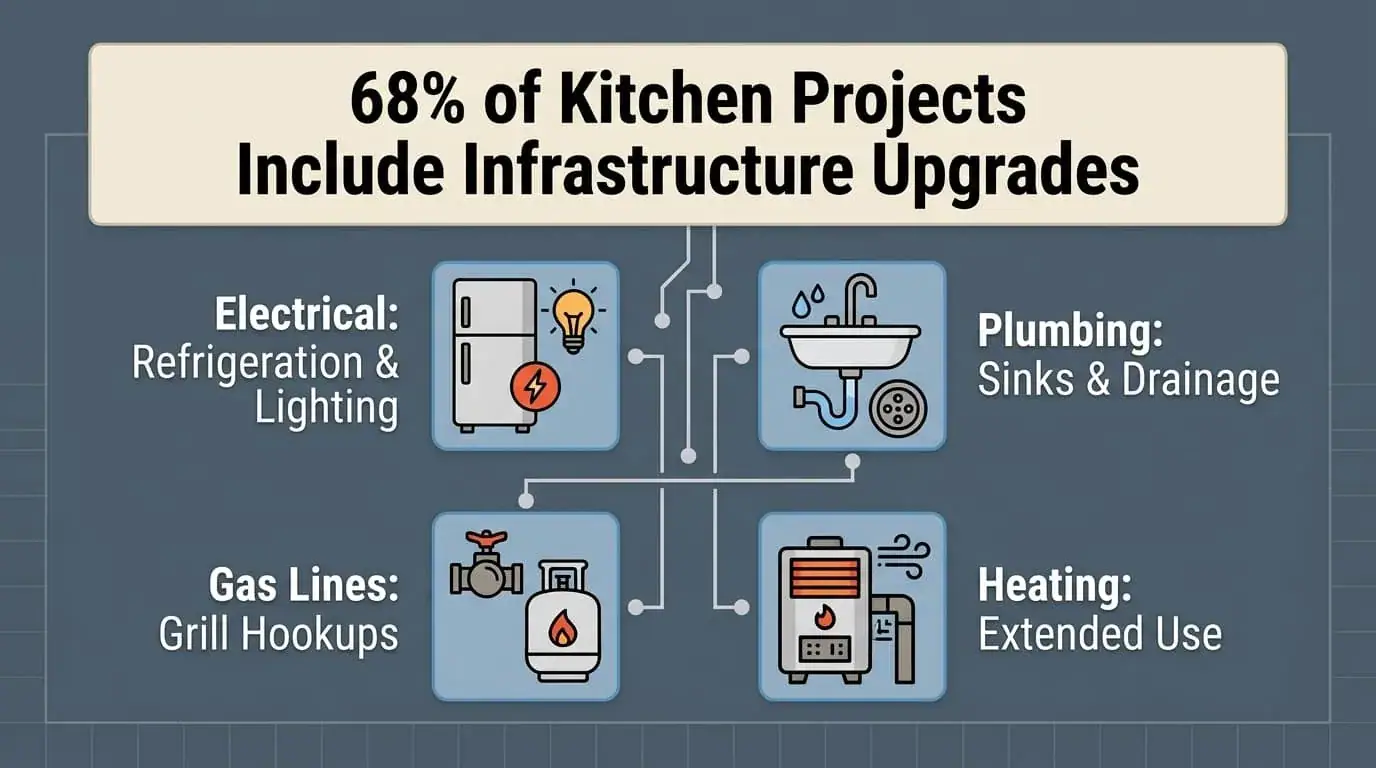
The 68% infrastructure figure shows that outdoor kitchens are increasingly being built as permanent systems, not simply as places to park a grill.
The 2026 U.S. Houzz Outdoor Trends Study found that 68% of outdoor-kitchen projects incorporated infrastructure improvements such as plumbing, electrical, or heating. The survey covered 1,191 U.S. Houzz users who had recently completed, were undertaking, or planned an outdoor renovation.
That shift changes the role of an outdoor kitchen contractor. A project may require electrical circuits, water lines, drainage, gas connections, appliance clearances, lighting, and weather protection before the first appliance is installed.
For a Lakeland homeowner, placing the kitchen beneath a lanai can make those decisions part of one coordinated project. True Aluminum builds aluminum lanais and other outdoor structures, allowing homeowners to consider the covered structure and backyard kitchen together.
The infrastructure trend also explains why professional planning matters. Houzz reported that 71% of homeowners hired a professional for outdoor renovations in 2026, up from 65% in 2024.
A properly planned outdoor kitchen installation service can coordinate:
- Electrical wiring for refrigerators, lighting, outlets, and cooking equipment
- Outdoor sink and plumbing connections
- Gas or propane requirements where applicable
- Ventilation and appliance clearances
- Weather-resistant cabinetry and storage
- Roof or lanai coverage
The result is closer to an extension of the home’s utility systems than a temporary outdoor cooking setup.
Why Were 95% of Outdoor-Kitchen Projects Built From Scratch?
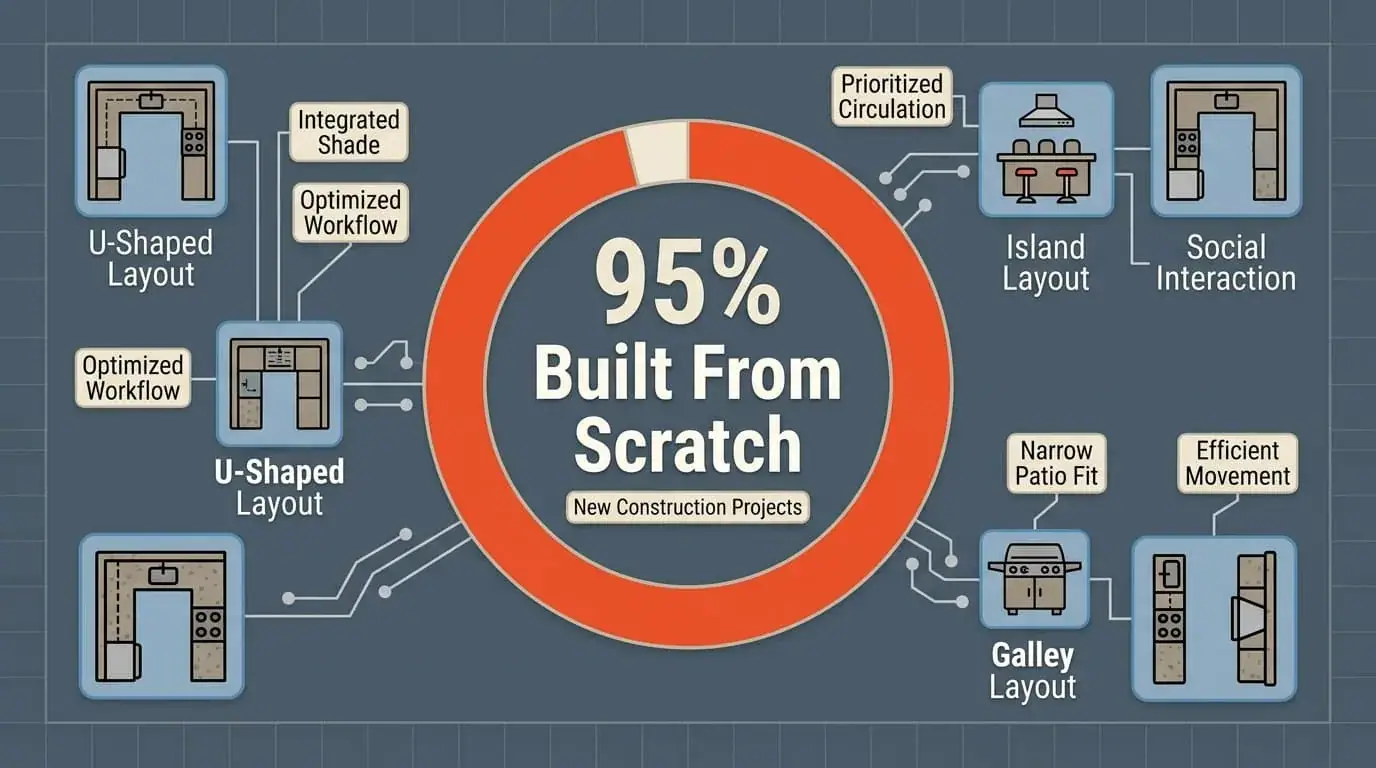
The 95% new-construction figure means most surveyed outdoor kitchens are being planned as complete systems from the beginning, giving contractors more control over layout and infrastructure.
According to Houzz, 95% of outdoor-kitchen projects in its 2026 study were built from scratch, an increase of 7 percentage points from 2024. That growth matters because ground-up construction allows the outdoor kitchen design build process to address the structure, utilities, appliances, storage, and circulation together.
A homeowner starting with an empty patio has more flexibility than someone trying to squeeze a refrigerator, sink, grill, and electrical service into an existing footprint. The same applies to a kitchen planned beneath a new lanai. Homeowners with an existing patio can also consider an outdoor kitchen remodel that adds a lanai roof and new utilities.
For True Aluminum, that creates an opportunity to approach the backyard kitchen as part of the larger outdoor-living structure. A lanai can establish the covered zone, while the kitchen layout can be designed within that footprint.
Ground-up planning can address:
- L-shaped outdoor kitchen layouts and island configurations
- Countertop depth and working clearance
- Appliance locations, electrical and plumbing routes
- Roof coverage, lighting, and storage
- Seating and circulation
The study also found that appliance installations appeared in 61% of outdoor-kitchen projects, while roofing installations appeared in 25%. That combination suggests that the physical environment around the kitchen deserves attention alongside the appliances themselves.
Why Did 12% of Homeowners Add or Upgrade an Outdoor Kitchen?
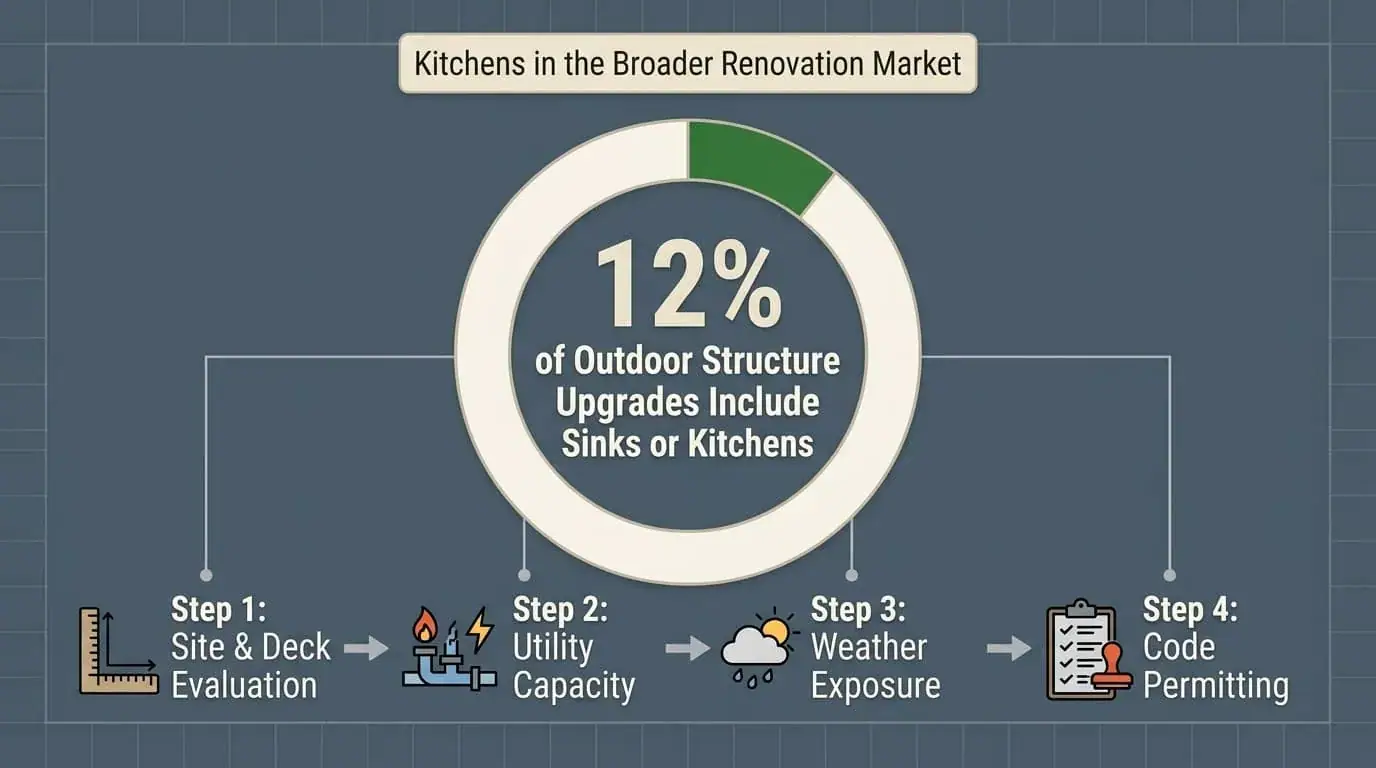
Approximately 1 in 8 homeowners upgrading an outdoor structure added or upgraded an outdoor kitchen, showing that cooking spaces have become a meaningful part of outdoor renovation plans.
The Houzz 2026 Outdoor Trends Study reported that 12% of homeowners upgrading an outdoor structure added or upgraded an outdoor kitchen. The study also found that homeowners are increasingly designing outdoor areas for everyday living rather than resale.
This trend fits the broader movement toward outdoor spaces functioning as extensions of the home. Houzz found that 83% of renovated outdoor spaces included a lounge or seating area, while outdoor cooking areas appeared in 48% of spaces in its broader outdoor-design analysis.
That means an outdoor kitchen remodel may need to account for more than food preparation. Homeowners may want dining, entertaining, storage, lighting, shade, and comfortable circulation around the cooking zone. The planning process can therefore start with how the homeowner intends to use the entire space.
A practical layout might connect the kitchen to the home’s interior, the grill to prep and serving areas, the refrigerator to the primary work zone, the lanai to seating and dining, and lighting to cooking and circulation paths.
This is where a custom layout can make a difference. A custom outdoor kitchen builder may approach the project differently from a contractor installing a standard modular unit because the island, roof structure, utilities, and surrounding space can be considered together.
That said, the Houzz statistic represents renovating homeowners in its survey. It should not be interpreted as 12% of all U.S. homeowners.
Why Did 85% of Outdoor Kitchens Include a Grill?
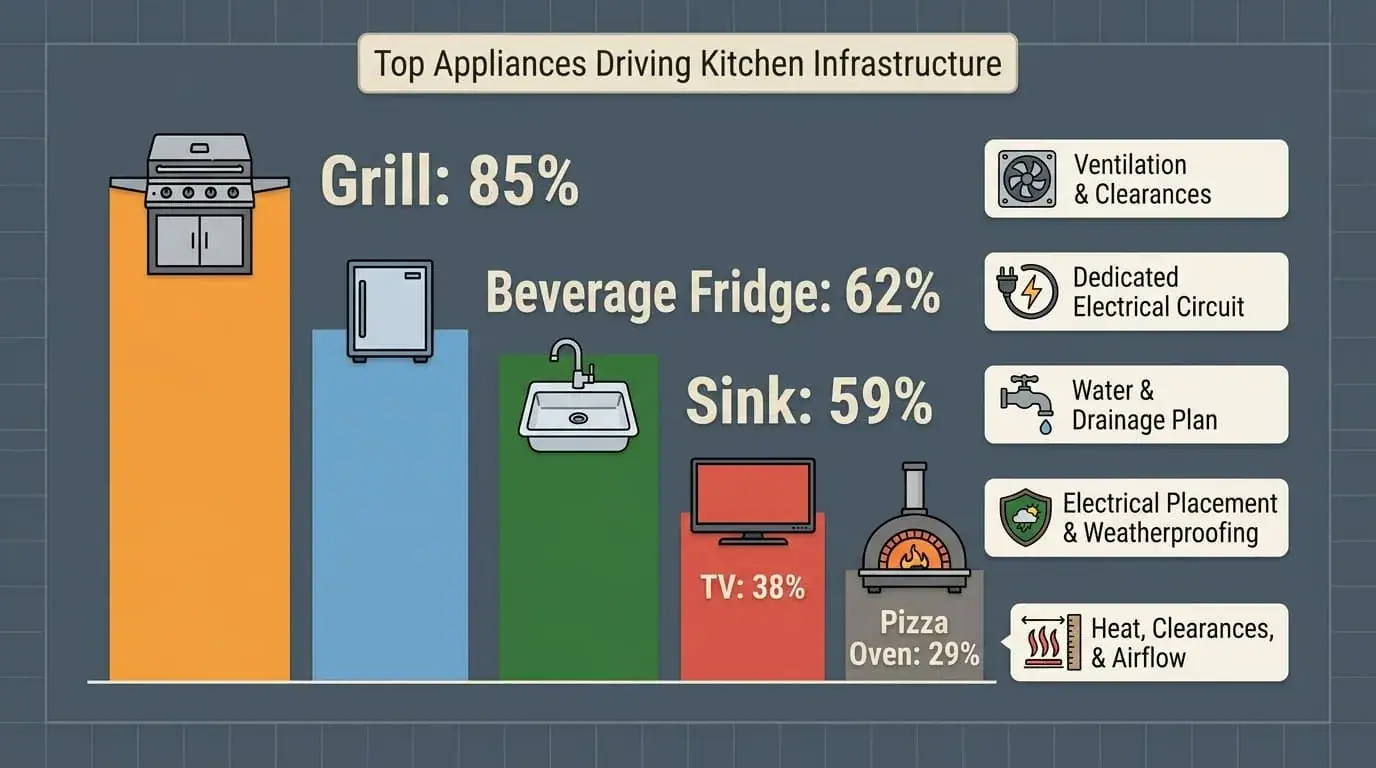
The grill remains the central appliance in outdoor kitchens, while refrigerators and sinks show that homeowners increasingly want complete cooking and serving stations.
Houzz found that 85% of outdoor kitchens included a grill, followed by 62% with beverage refrigerators and 59% with sinks. Cooktops appeared in 36%, pizza ovens in 29%, and smokers or deep fryers in 24%.
| Outdoor kitchen feature | 2026 share |
|---|---|
| Grill | 85% |
| Beverage refrigerator | 62% |
| Sink | 59% |
| Cooktop | 36% |
| Pizza oven | 29% |
| Smoker or deep fryer | 24% |
These numbers show why an outdoor kitchen appliance installation needs to be considered during the initial layout. The grill creates heat, the refrigerator needs suitable electrical service, and the sink requires water and drainage.
For a built-in grill installation, the surrounding counter and structure must also accommodate manufacturer specifications and required clearances. Ventilation becomes another consideration when cooking equipment sits beneath a covered lanai. The popularity of refrigerators and sinks also changes the kitchen workflow. Food can move from storage to preparation to cooking without repeated trips inside the house.
For homeowners working with a luxury outdoor kitchen builder, the goal does not have to be the largest appliance package. A better approach is matching the equipment to the available space and intended use. In Lakeland, that can mean building the kitchen beneath a lanai and coordinating the grill, refrigerator, sink, countertop, cabinetry, electrical work, plumbing, and lighting around the covered structure.
How Can Lakeland Homeowners Build an Outdoor Kitchen Under a Lanai?
A Lakeland outdoor kitchen under a lanai works best when the structure, kitchen layout, utilities, appliances, and comfort features are planned as one project. A covered lanai can provide shade while creating a defined space for cooking, dining, and entertaining.
For homeowners considering True Aluminum, planning can start with the backyard footprint and how the space will be used. The kitchen does not need to fill the entire lanai. The layout can account for cooking, food preparation, storage, seating, and circulation.
Key planning considerations include:
- Lanai dimensions and roof coverage
- Kitchen footprint and appliance placement
- Electrical and plumbing requirements
- Grill clearances and ventilation
- Countertop and cabinet materials
- Outdoor lighting
- Drainage and surrounding surfaces
- Applicable permits and building codes
Houzz reported that 68% of outdoor-kitchen projects included infrastructure improvements, while 95% were built from scratch, supporting the value of coordinated planning. A permanent kitchen under a lanai is more than an appliance installation. It connects the covered structure, utilities, cooking equipment, and outdoor living space into one functional project.
Searching for outdoor kitchen contractors near me? A local, licensed team that builds the lanai and the kitchen together keeps permits, utilities, and structure under one plan.
How Can Lakeland Homeowners Design Climate-Resilient Outdoor Kitchens?
A climate-resilient outdoor kitchen starts with the whole space, not just the appliances. In Lakeland, homeowners should consider shade, durable materials, ventilation, utility placement, appliance clearances, and weather-resistant storage when planning the kitchen. Connecting the design with the lanai can also make the space more practical for year-round use.
True Aluminum can help homeowners plan a durable outdoor living space that fits the property and how the kitchen will be used. Explore Outdoor Kitchen And Lanai Solutions From True Aluminum. Good planning from the start can make the finished space more comfortable, functional, and easier to maintain.
