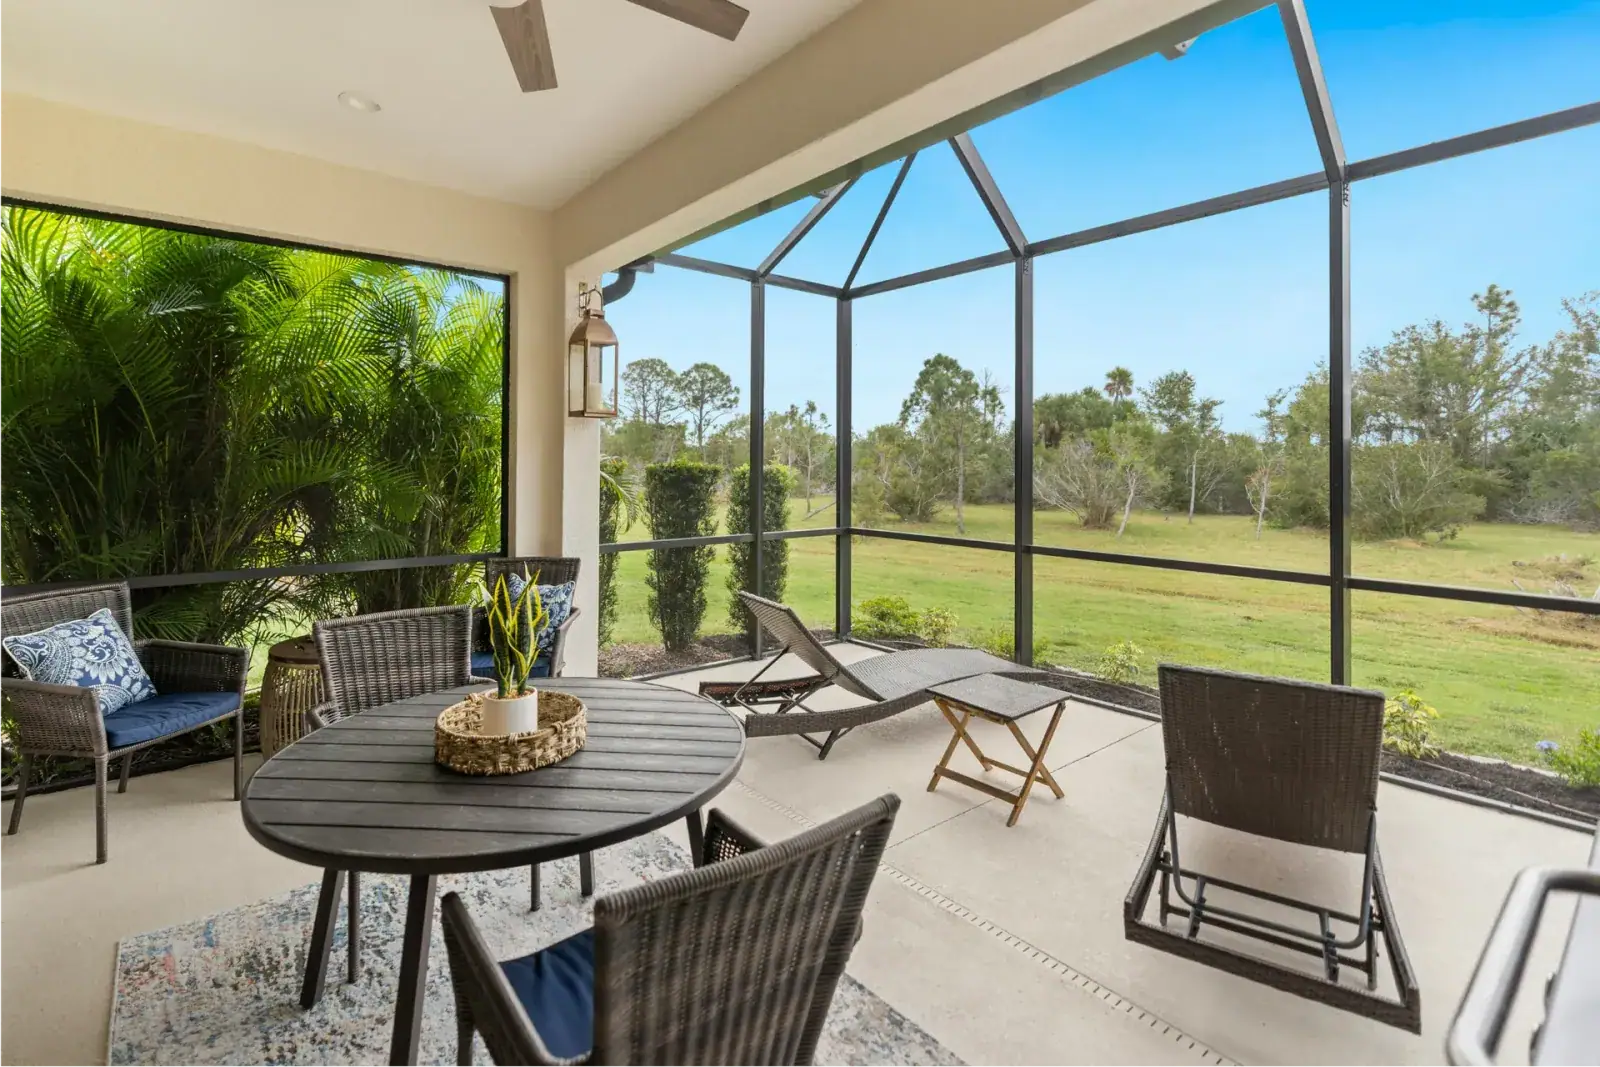
People ask if a screened lanai can become a sunroom. In Lakeland the answer depends on the slab and the frame you already have, not on a product name.
A sunroom here is an aluminum room with glass, tied to the house, with a permit. A lanai is the same kind of frame with screen in the bays. Converting one into the other means the mesh comes out and a window unit or a solid panel goes in. The roof is the part homeowners skip. A screen roof that only shades the patio will leak once the walls are closed, because rain that used to blow through now has to leave on a pan.
Can you convert a screened porch to a sunroom
Yes, when three things are still true. The slab is flat enough to anchor. The posts are still plumb. The beam at the house is still tight. If those hold, the footprint can stay and the new work is the walls and the roof.
A screened porch and a screened lanai are the same conversation on most Lakeland houses. One sits under the house roof. The other has its own aluminum cover. Both can take glass if the structure can carry the extra weight. Screen is light. A window unit is not.
The naming mix-up is written up in the comparison of a Florida sunroom, a lanai, and a pool cage. This post is the job after you already own the screen.
What stays and what comes out
The first visit is a measure, not a glass order. We check the slab, the posts, and the house beam, and we say which of them can stay.
Spline and mesh come out of every bay that will be glass. Kick plates go in at the bottom so the new unit is not sitting in splash off the pavers. Old screen doors come off. The new door is ordered to the opening we measure, not to the opening that was there when the lanai was built.
If a post is bent, or a footer has cracked, new glass on that member is wasted. That bay is a rebuild. Partial conversions are normal: glass on the house wall, screen left on the side that faces the yard, if you still want airflow. Say that on the measure. It changes the permit and the order.
The roof is the part that fails
A lot of screened lanais have a roof that was only meant to shade. Water blows through the screen and drips off the pans. Close the walls and that water has nowhere to go but inside the new room.
We look at three roof questions. Does the pan slope away from the house. Is the tie-in flashed, or is it just butted to the fascia. Can the existing beam carry glass, or was it sized for mesh only.
If the roof fails any of those, we rebuild the pans before the glass is ordered. Putting windows under a leaking screen roof is how a conversion gets a bad name. The glass is fine. The ceiling is not.
Slab, footers, and the house beam
The slab under a 1990s lanai was often poured for chairs, not for a glazed wall. We look at thickness at the edge and at cracks that have opened since the posts went in. A sound slab gets anchors. A thin or broken edge gets a new footer before any aluminum is ordered.
Footers that have shifted show up as a post that will not plumb. We do not hide that with a shim and a bead of caulk. The post comes out and the footer is redone, or the conversion stops at a rescreen.
The beam along the house is the third check. If it has pulled, rain is already getting behind the soffit. Glass will not fix that. The connection gets rebuilt and flashed as part of the sunroom, or we tell you the screened room should stay screened.
Glass, kick plates, and the door
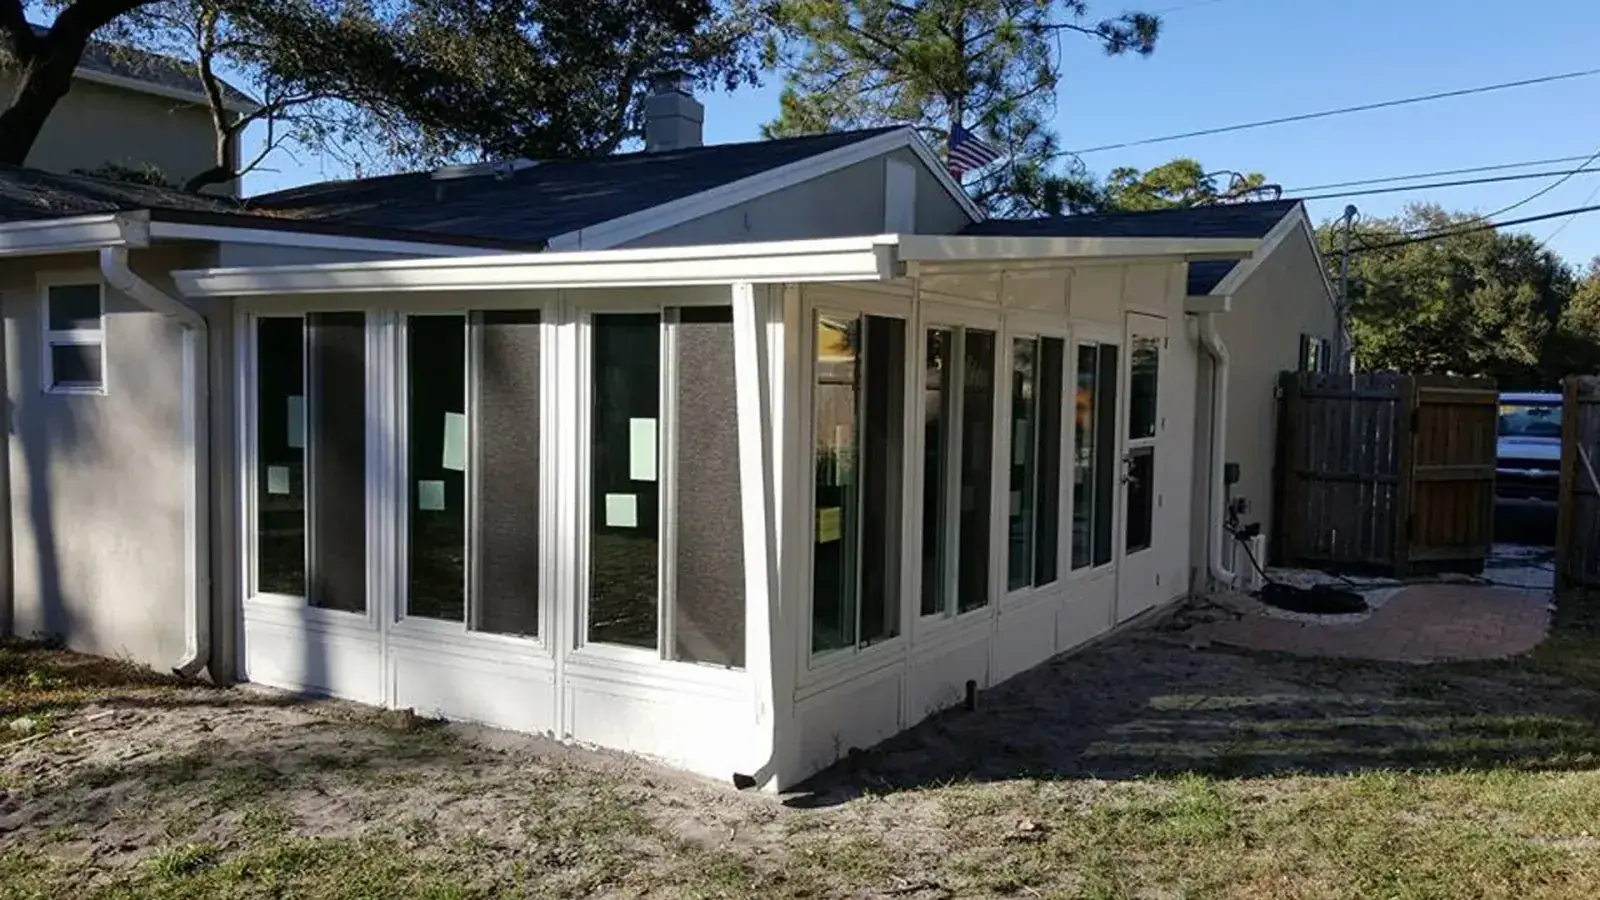
Window units go in after the openings are square. Roof pans go on so the room can dry in before the glass is locked. Ordering glass to a racked opening is how you get a unit that will not sit.
Kick plates belong at the bottom of each bay. Without them, irrigation and rain splash the glass and the seal. The door swing is marked on the slab before the order. A door on the side that takes the afternoon storm puts water on the floor every July.
West glass needs a plan for shade. An awning, a roof overhang, or a tree you already have. We do not promise the room will feel like the kitchen in August without cooling. We do promise the glass and the frame will be square.
Permit in Lakeland and Polk County
City of Lakeland or Polk County issues the permit, depending on which office has the address. A screened porch and a glass room are different permit paths. Closing the walls is a structural change, even when the posts stay.
True Aluminum pulls that permit under license SCC131151391. You keep the paperwork. An unpermitted glass room shows up at closing, when someone compares the property card to the room on the back of the house.
The screened lanai you already have may have been permitted years ago. That permit does not cover the glass. We start a new one.
Who installs the cooling
Cooling is not in the aluminum license. A closed glass room in August will heat up. A licensed mechanical trade runs the mini split and the electrical circuit. We frame the chase and the blocking, and we stop there.
We do not install HVAC. We do not run plumbing. A sink in the new room is a different contractor, and the chase for it has to be in the drawing before the wall is closed. Tell us on the measure if a sink or a fan is part of the room. Adding either after the glass is in means opening work we just finished.
If you only want the room weathertight, for mornings and the cooler months, say that. A three-season room and a four-season room are different glass, different insulation, and a different cooling plan. The cost bands for a new room, which are not a conversion price and not a True Aluminum quote, are on the Lakeland sunroom cost post.
When a conversion costs less than a new room
It costs less only when the slab, the footers, and the roof can stay. You are paying for glass, kick plates, flashing, a door, and the permit. You are not paying for a new pad.
The moment any of those three has to be rebuilt, the savings shrink. A new footer line plus a new roof plus new glass is a new sunroom that happens to sit where a lanai used to be. We will say that before you spend money on windows.
We do not publish a conversion price. The public bands on the cost post are for new rooms. A conversion that keeps the slab sits under those bands. A conversion that replaces the slab does not. Call (863) 804-6021 after the measure.
When you should leave the screen
Some screened rooms should stay screened. If the lanai opens onto a pool and you want the breeze and the view of the water, glass turns it into a hot box and blocks the airflow the screen was there for. Keep the screen. Build the glass room on a different wall of the house.
A west-facing screen wall that you use at 6 p.m. is often better as screen with a deeper roof than as glass you then have to shade. We will tell you that on the visit. The conversion is not the prize. A room you will sit in is the prize.
A pool cage is not a conversion
A pool cage over the water is sized as an open screen roof. The span, the wind load, and the pan are for an enclosure you walk under, not for a room you close. Swapping that roof for glass is a new structure. It is not a panel change, and it is not the job this post describes.
If the cage frame is the problem, that is a rescreen or a replacement on the pool cage page. If the lanai beside the cage is what you want in glass, we can look at that wall on its own.
What to have ready for the measure
Have the slider you use, and a note about whether you want air conditioning. If a previous owner added the lanai, bring whatever permit paper you have, even if it is only the old screen permit. We will still file a new one. The old paper tells us what was approved.
Walk the posts before we arrive if you can. A post you can rock by hand is a footer conversation, and it is better to know that on day one. We measure, we mark what stays, and we price the glass against that drawing. License SCC131151391.